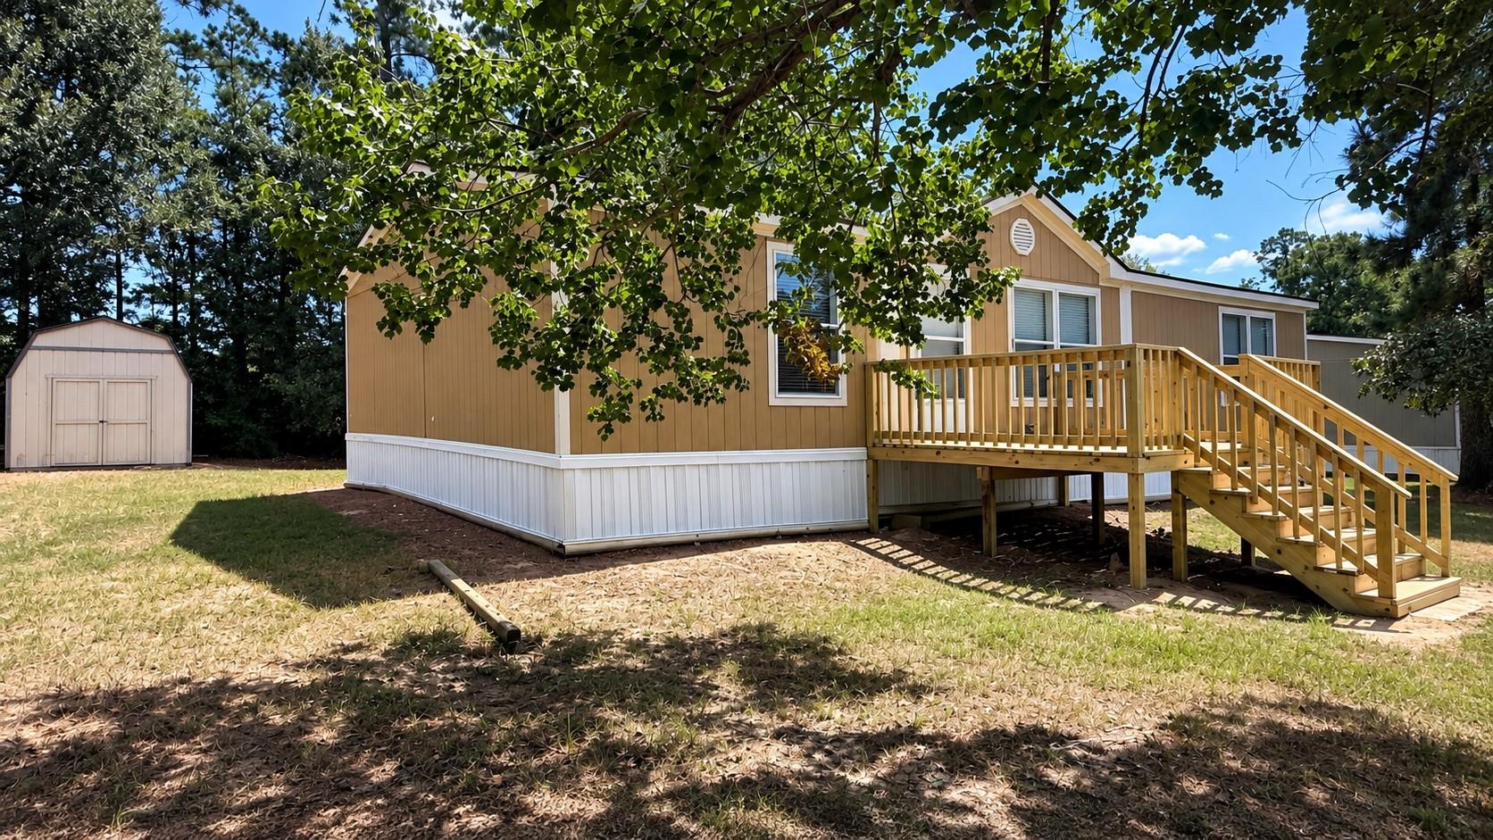
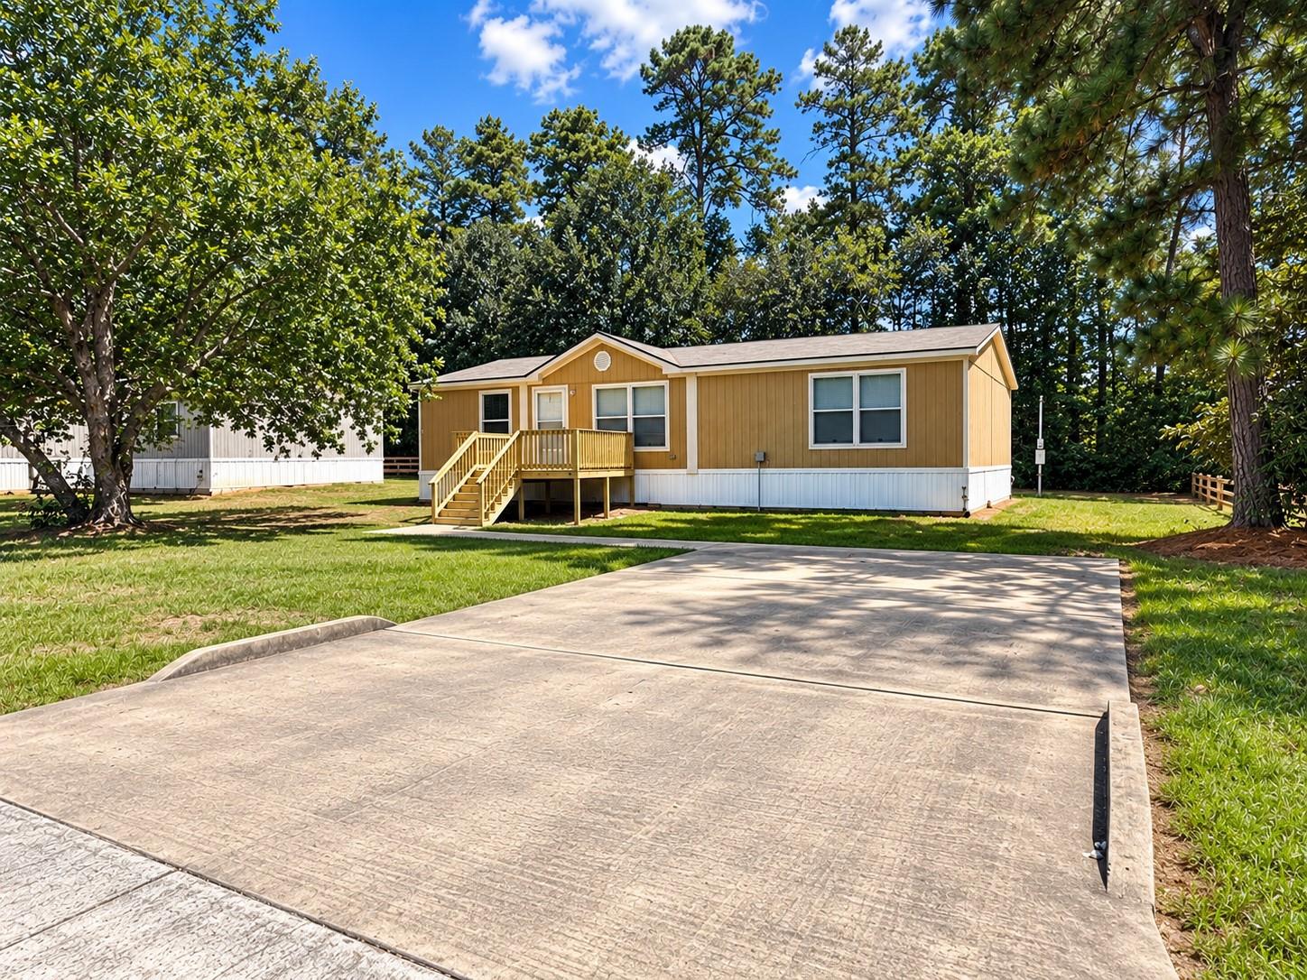
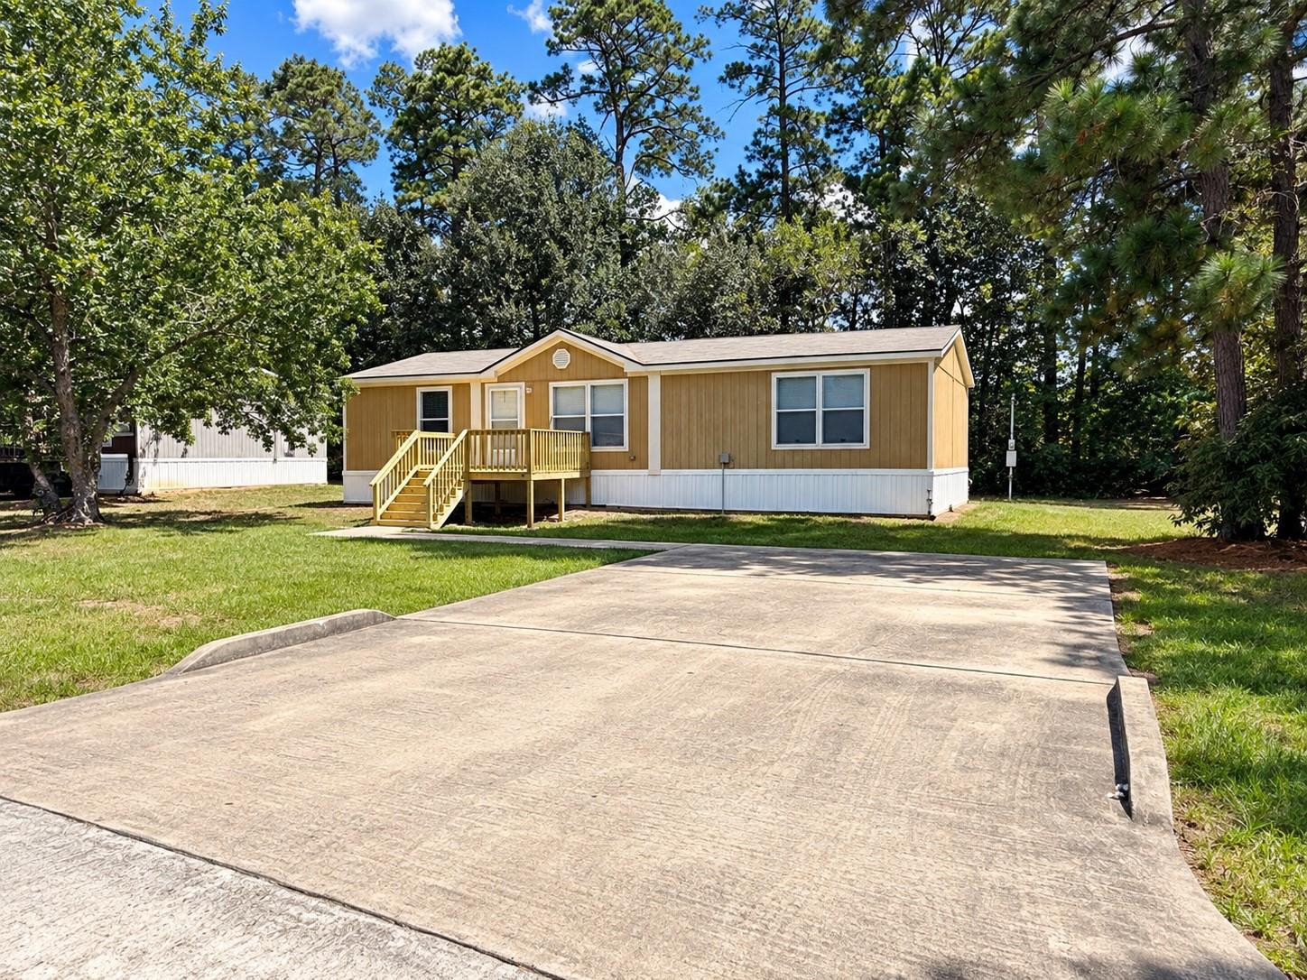
Tan manufactured home with a raised wooden deck and stairs, beside a storage shed in a tree-shaded yard.
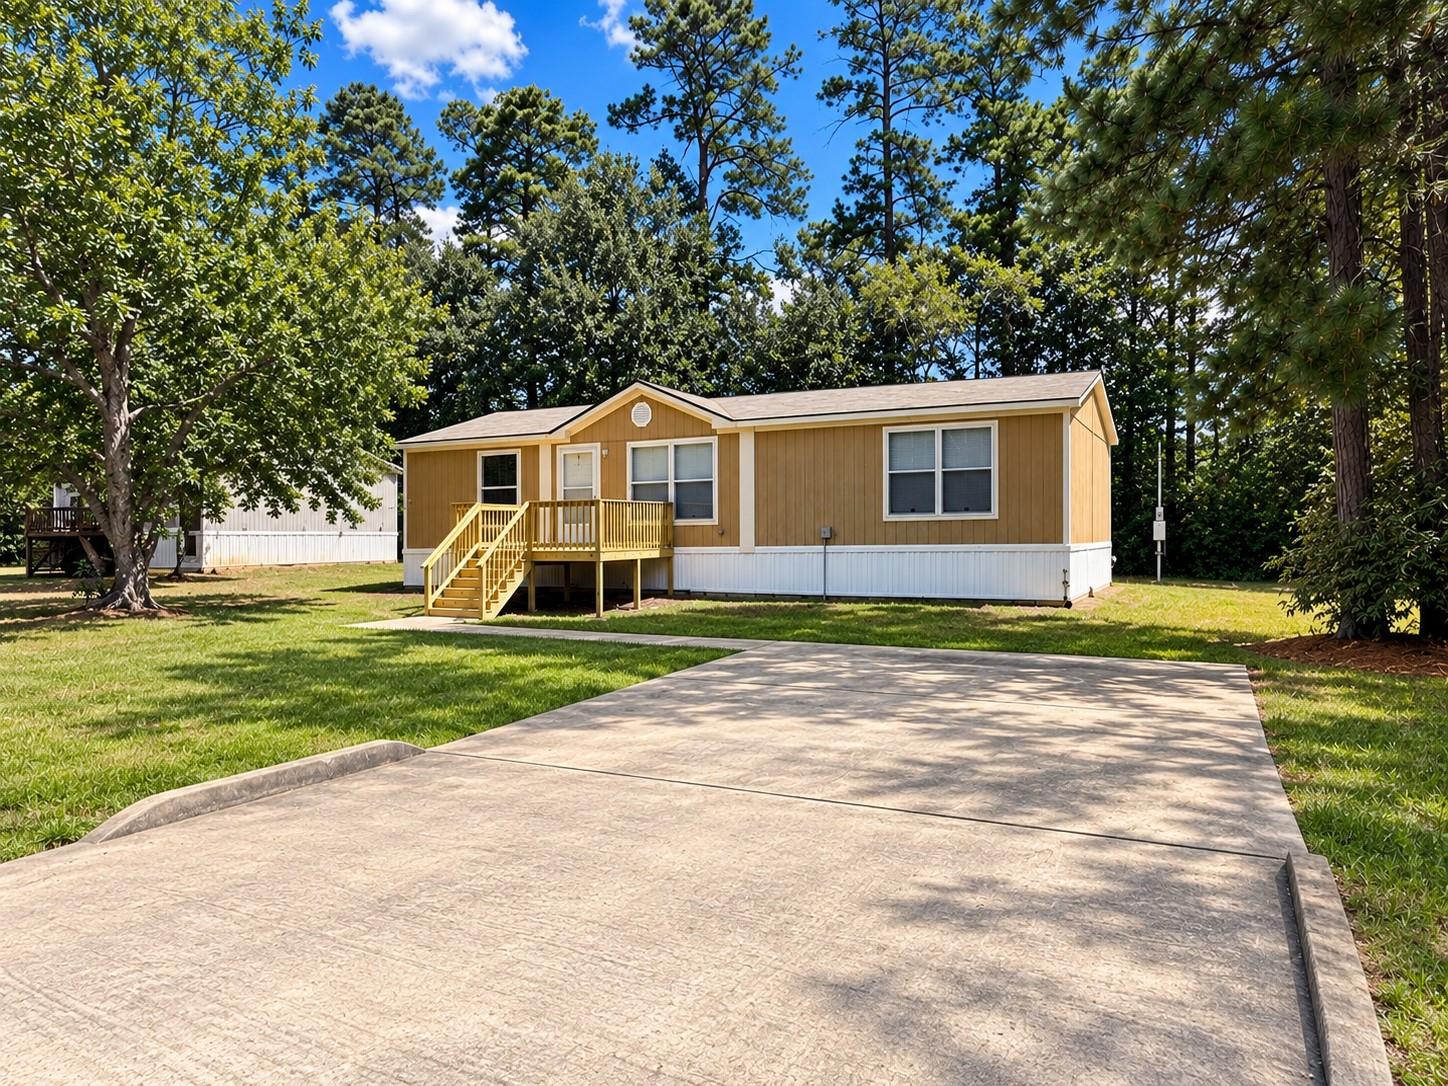
Tan single-story home with a raised porch and broad concrete driveway, surrounded by mature trees.
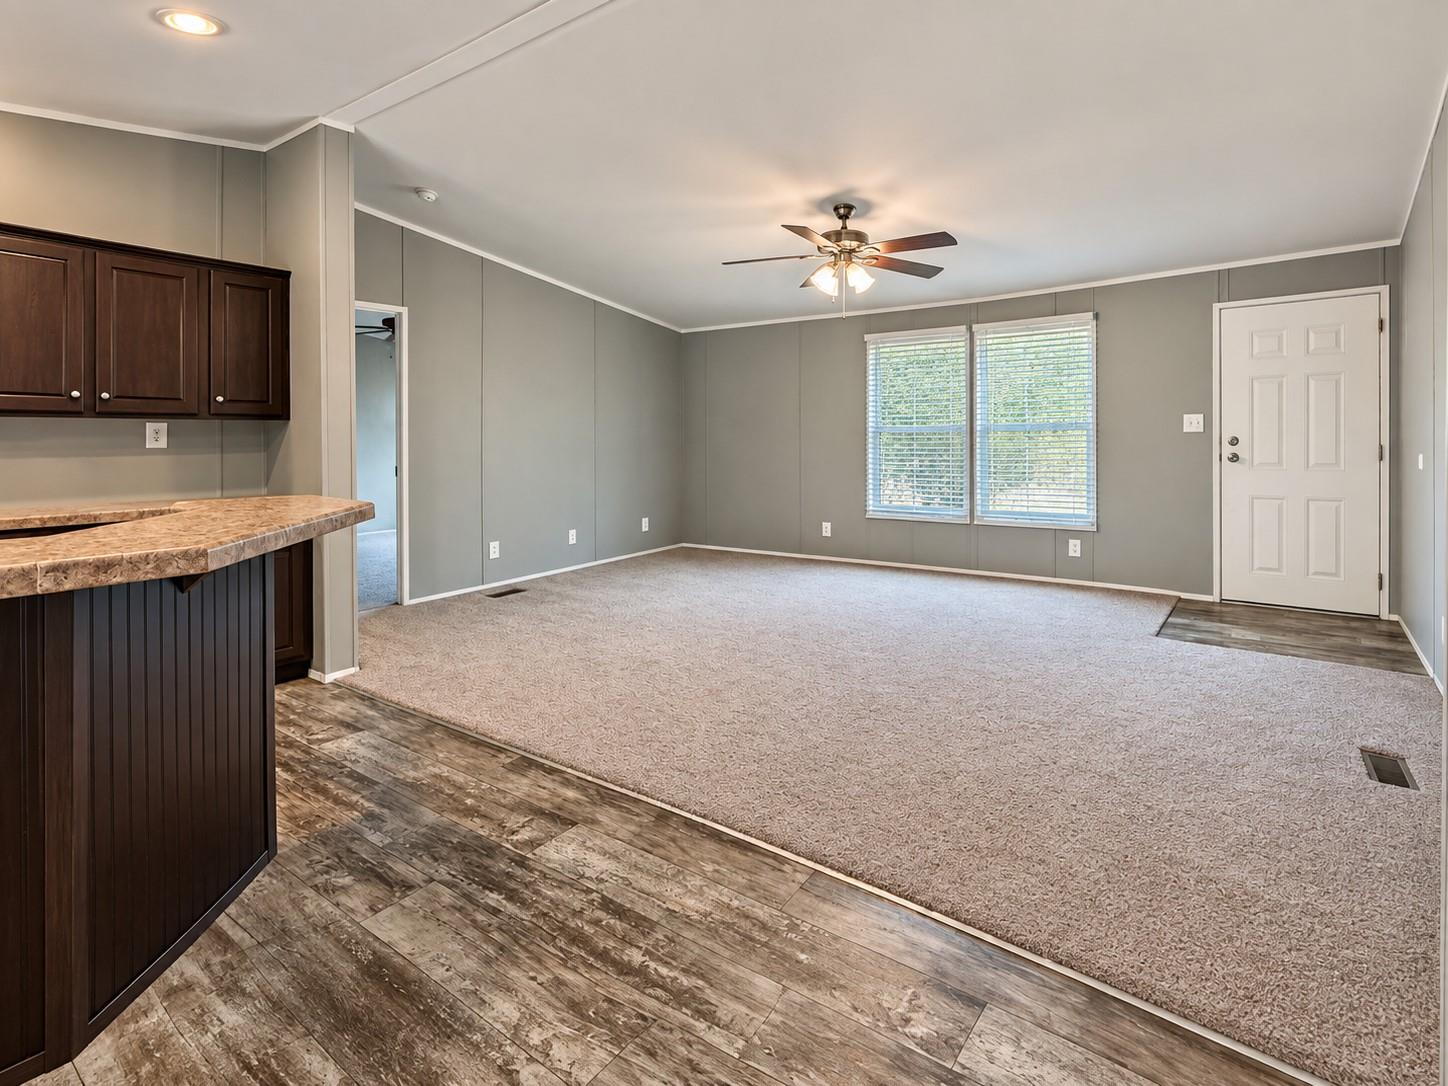
Vacant living room with gray walls, ceiling fan, two blinded windows, and a breakfast bar.
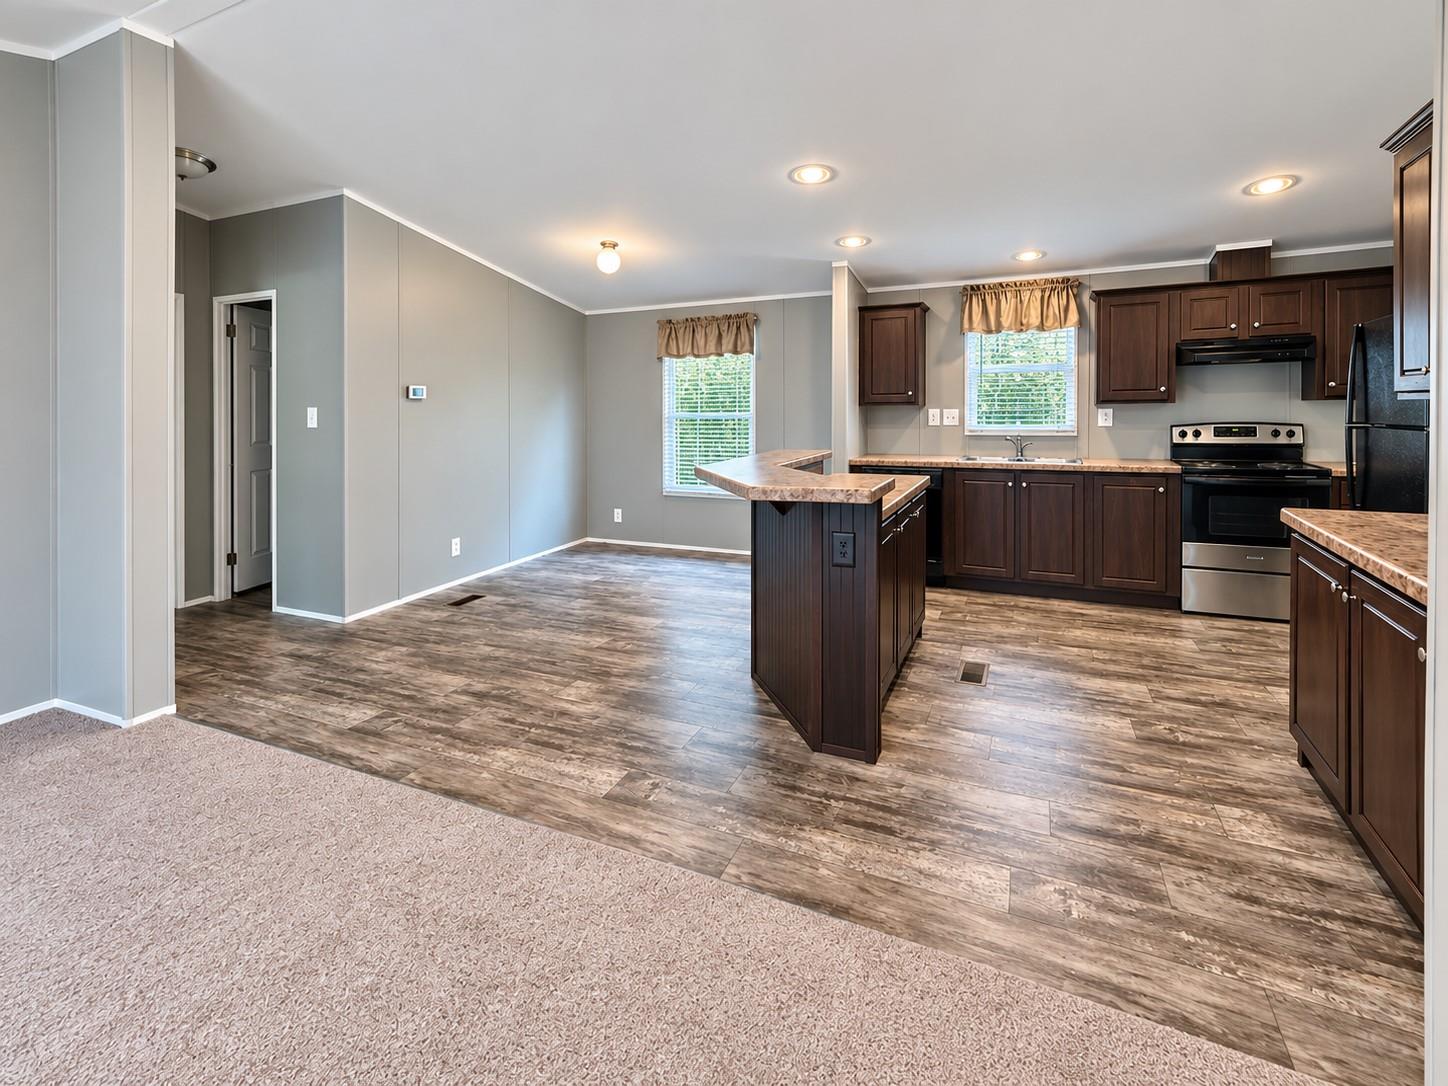
Unfurnished kitchen with dark cabinets, a central island, stainless steel appliances, and adjoining carpeted space.
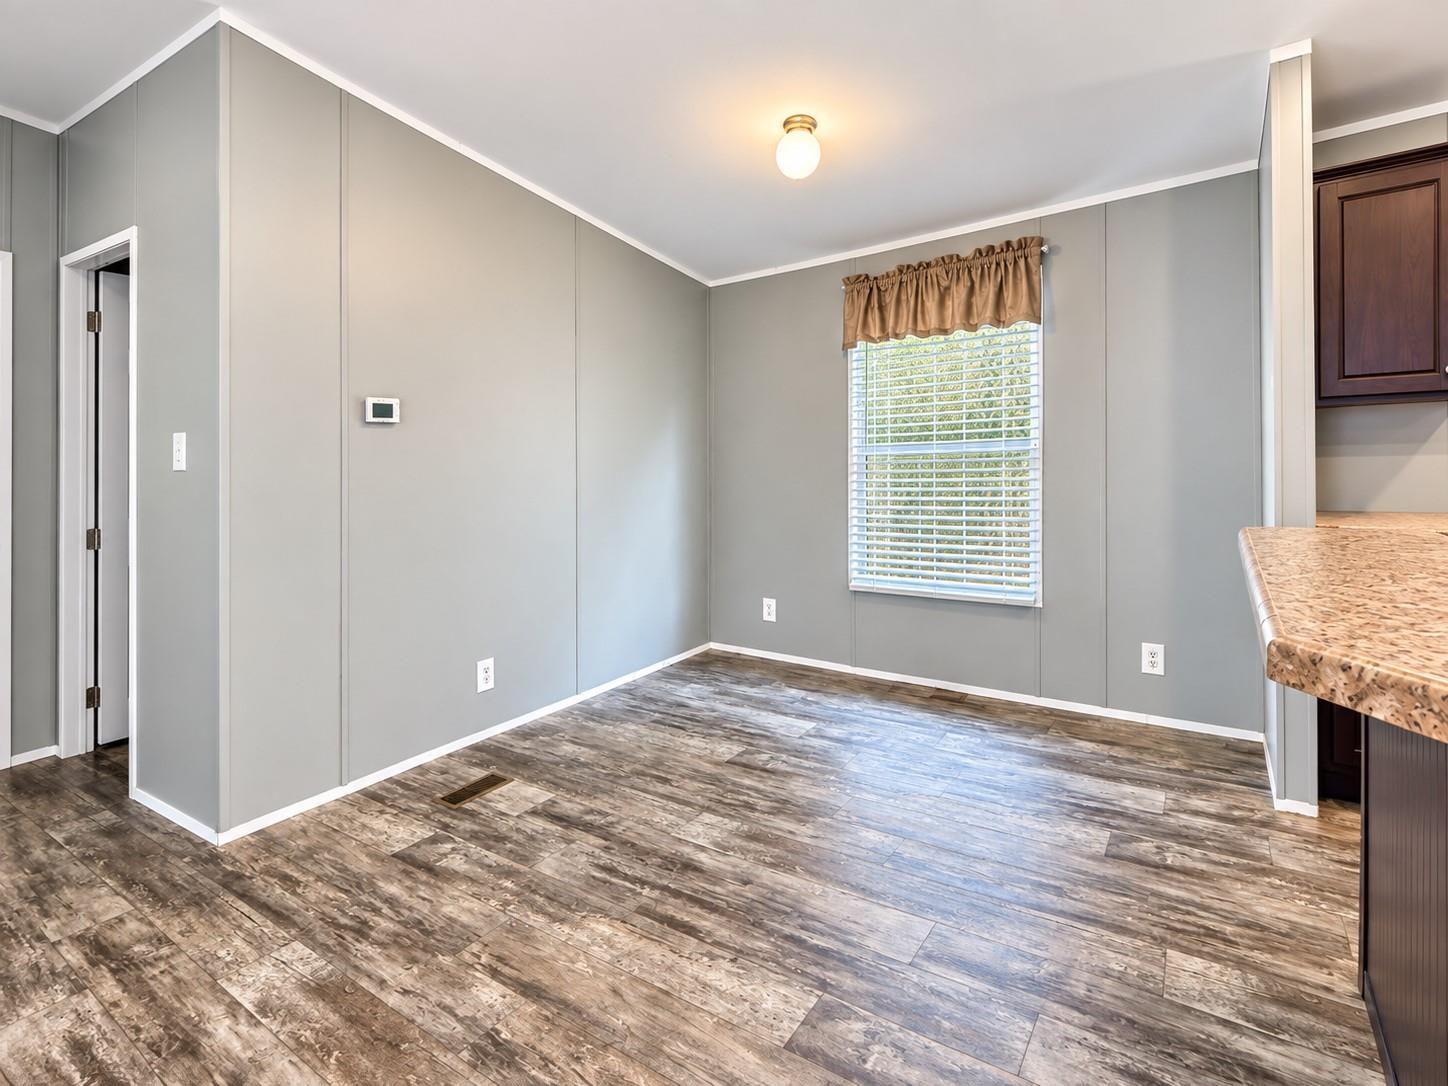
Empty dining area with gray paneled walls, distressed wood-look flooring, and a window with blinds.
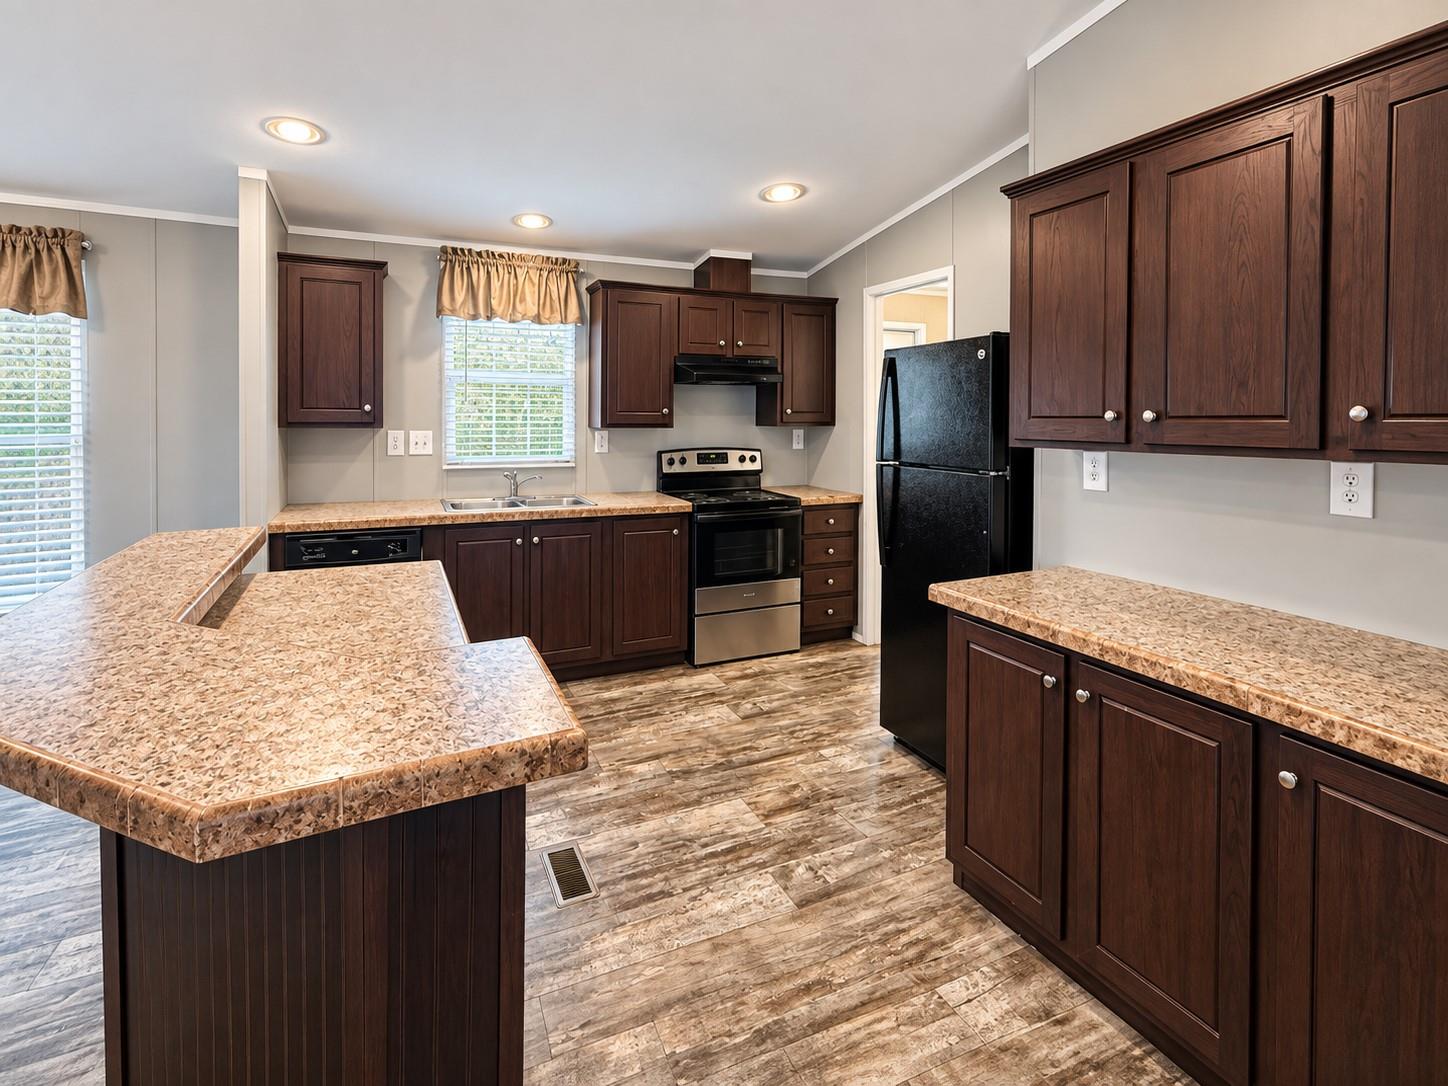
Kitchen with dark wood cabinetry, speckled countertops, and a large peninsula and island.
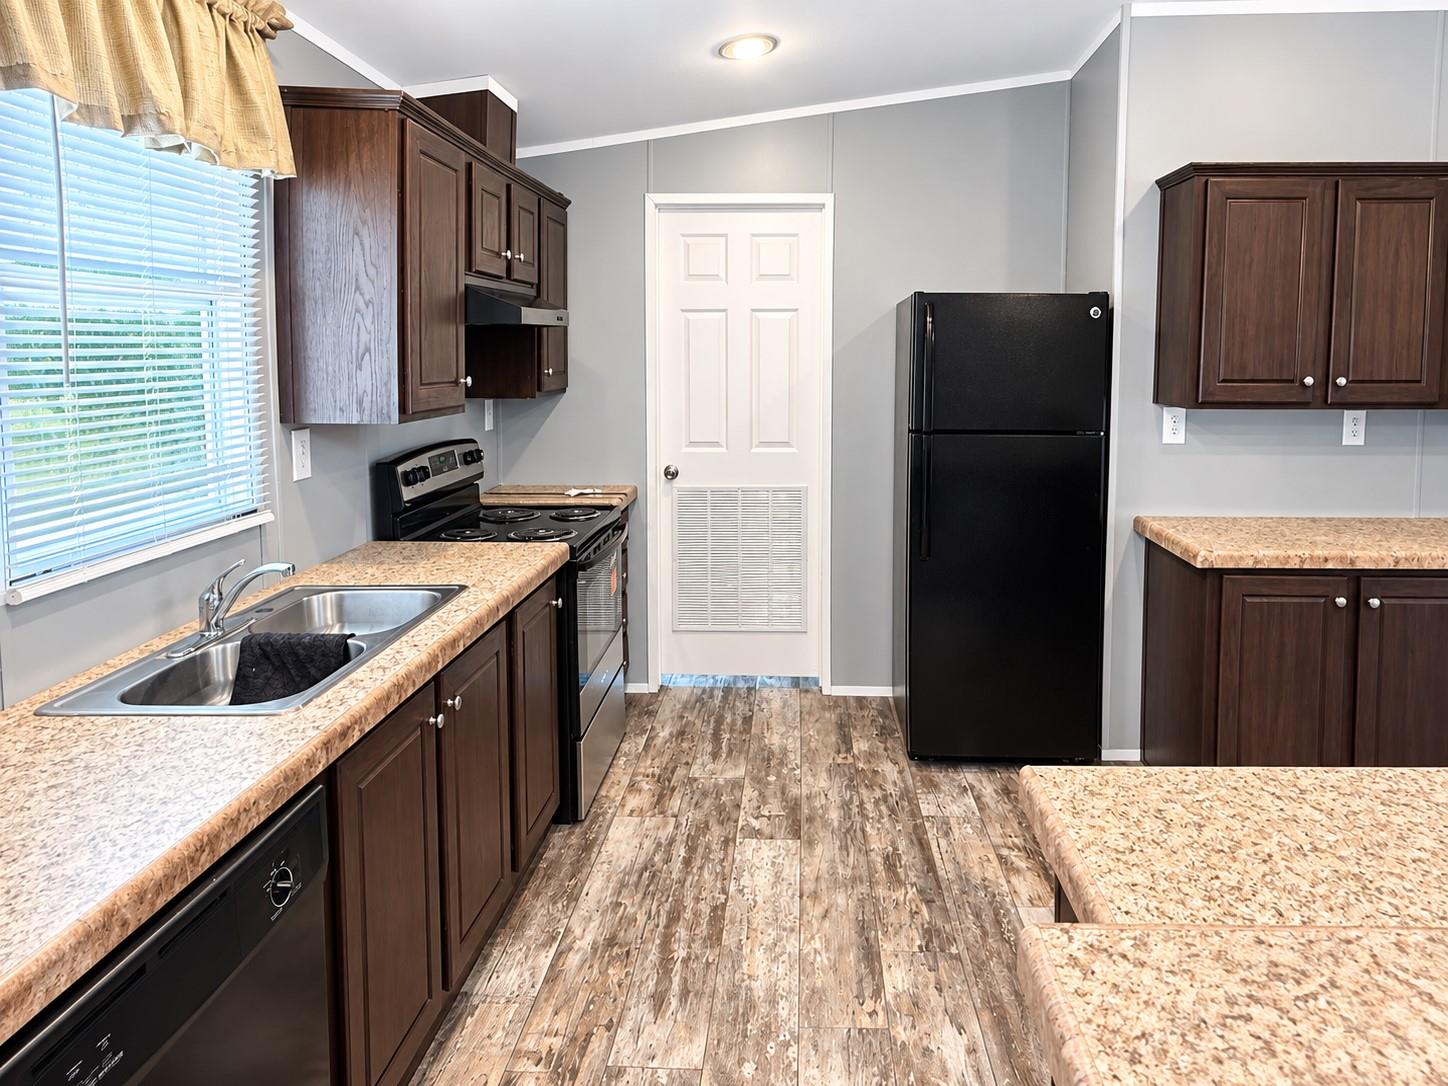
Kitchen with dark wood cabinets, patterned countertops, and a double-basin sink beneath a window.
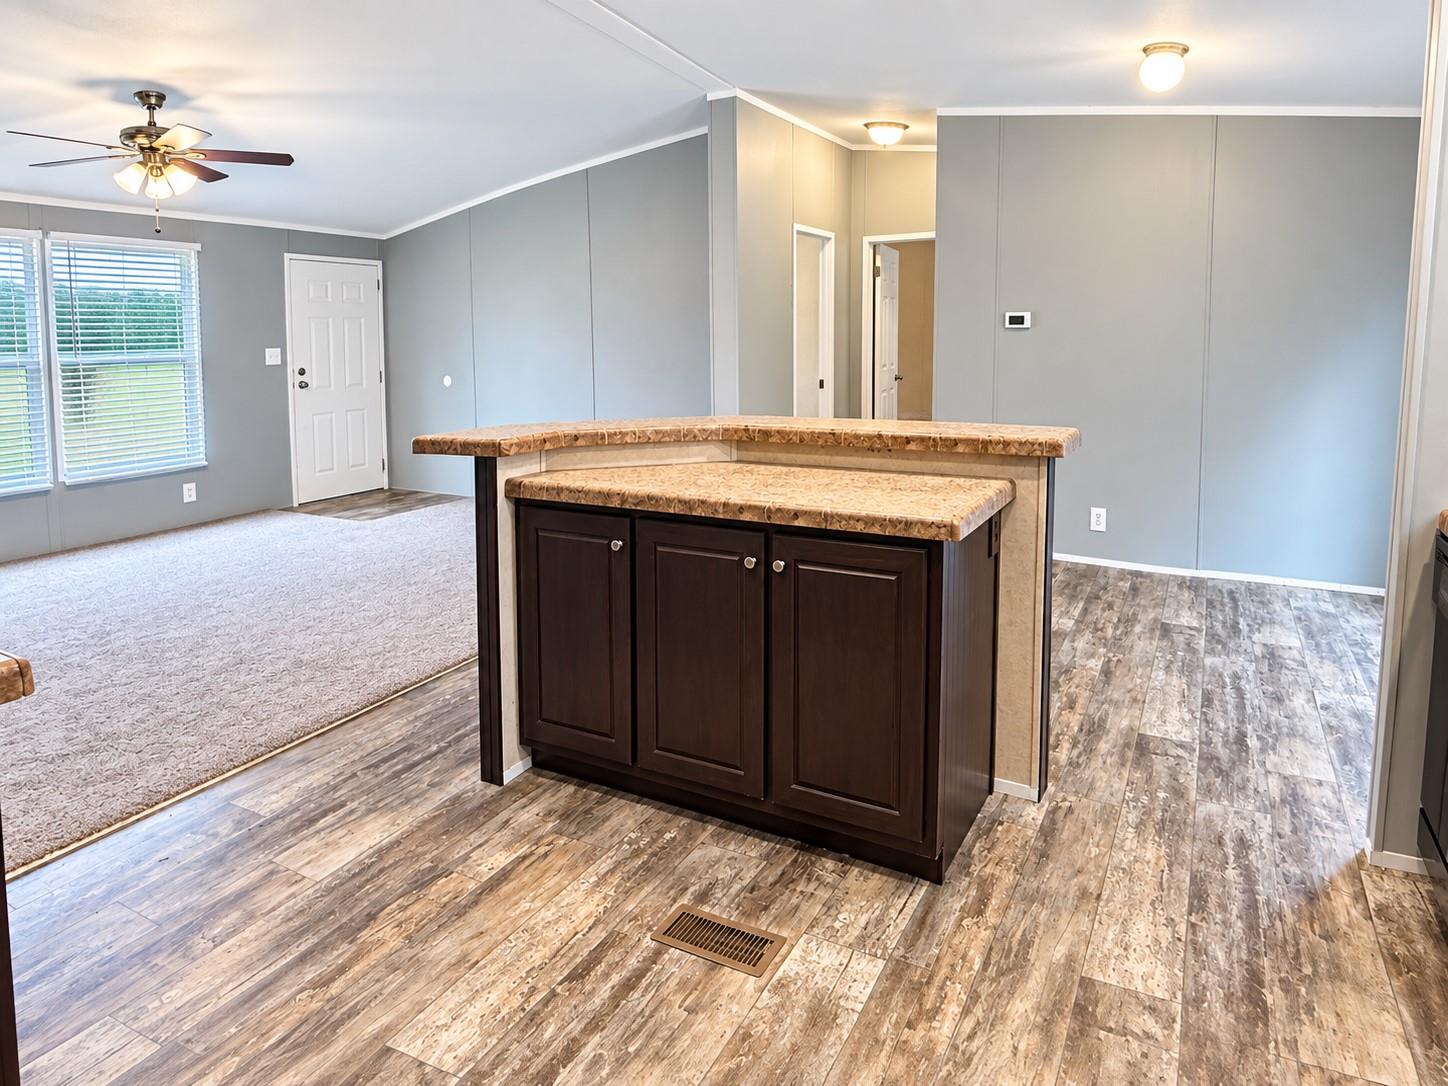
Open living area with a dark wood island, patterned countertop, ceiling fan, and windows with blinds.
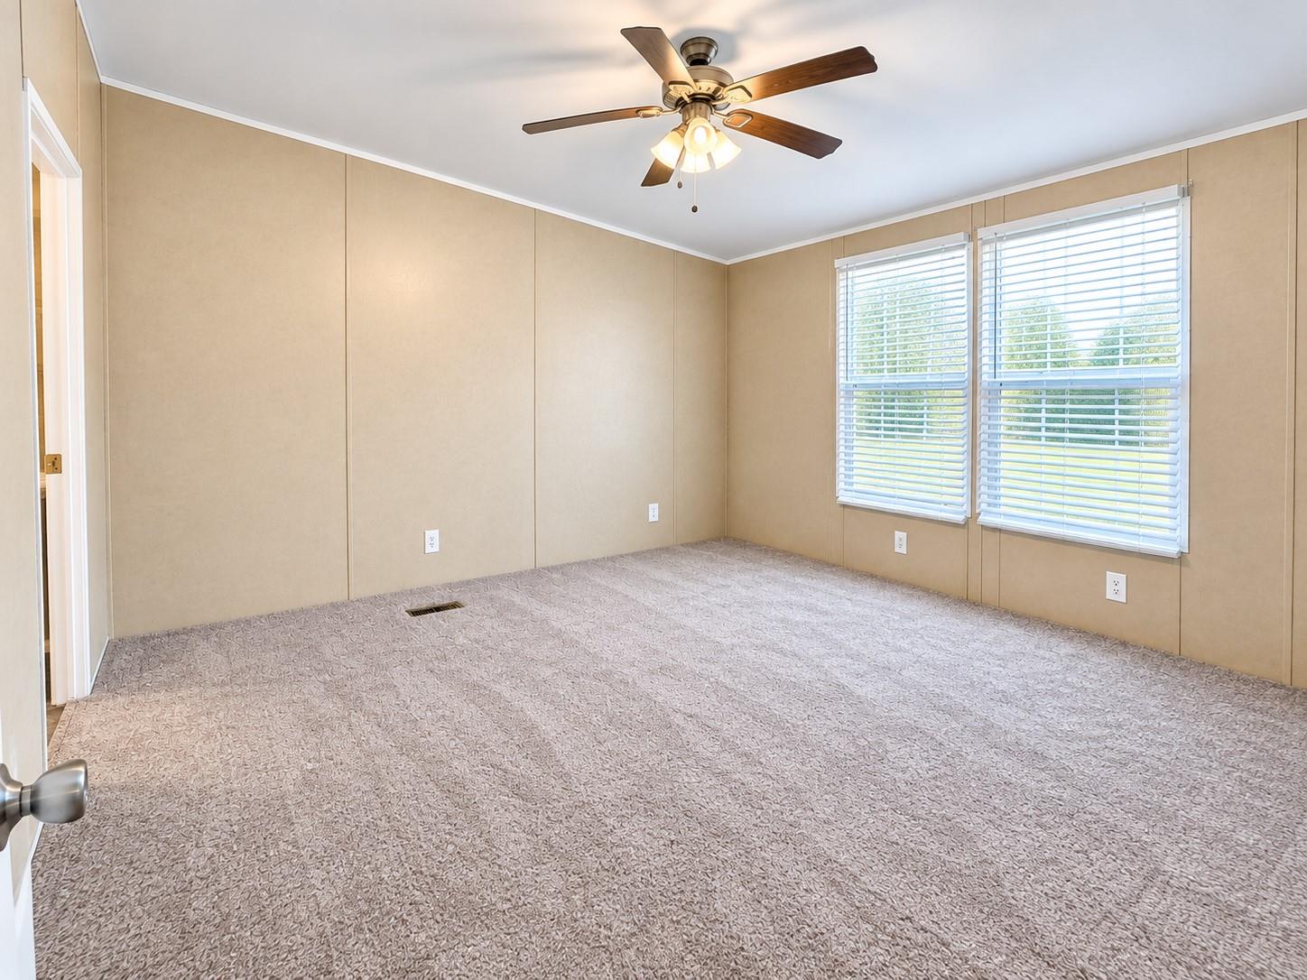
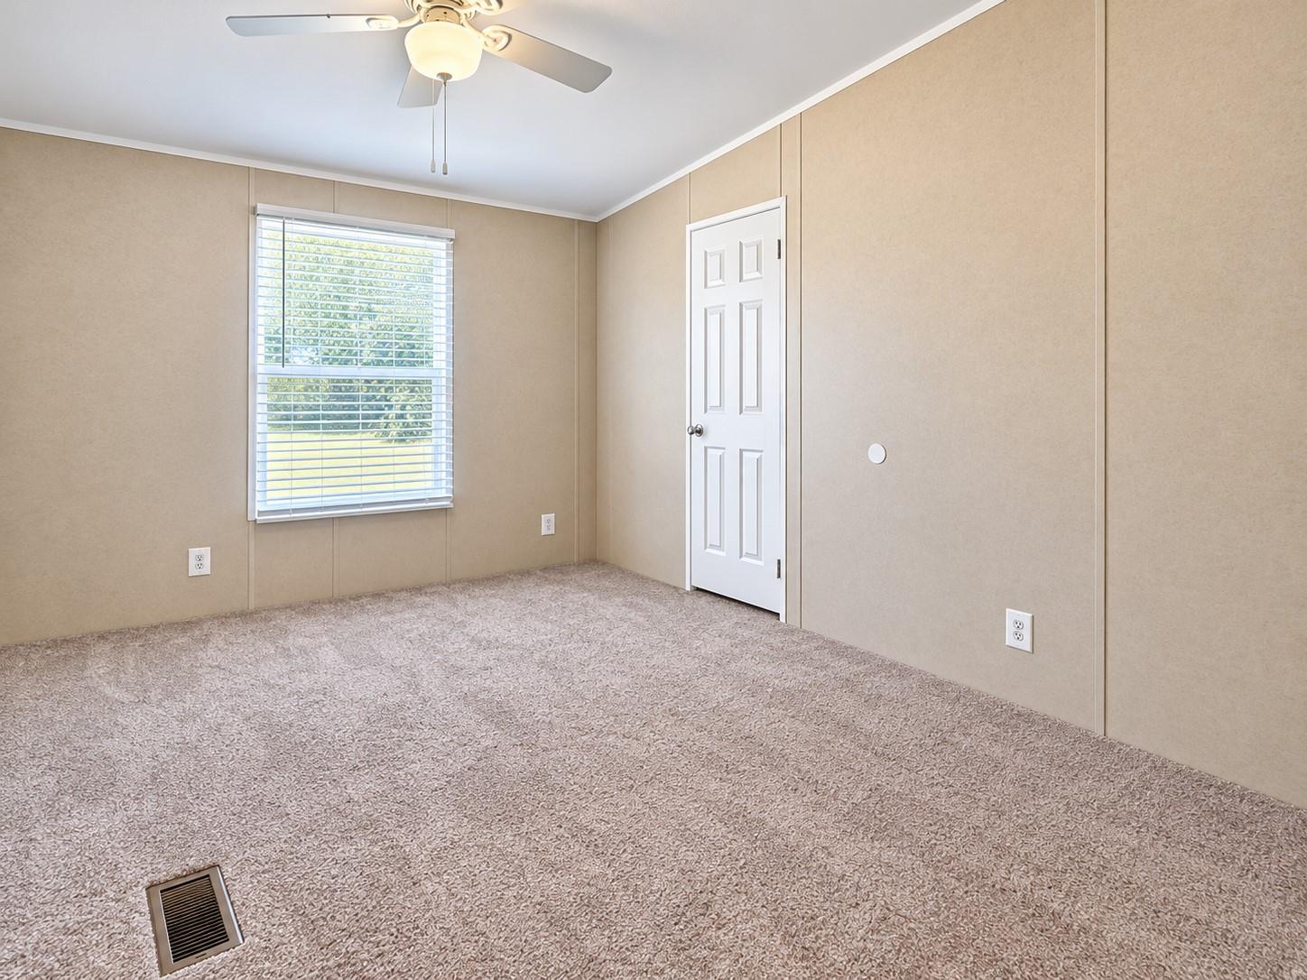
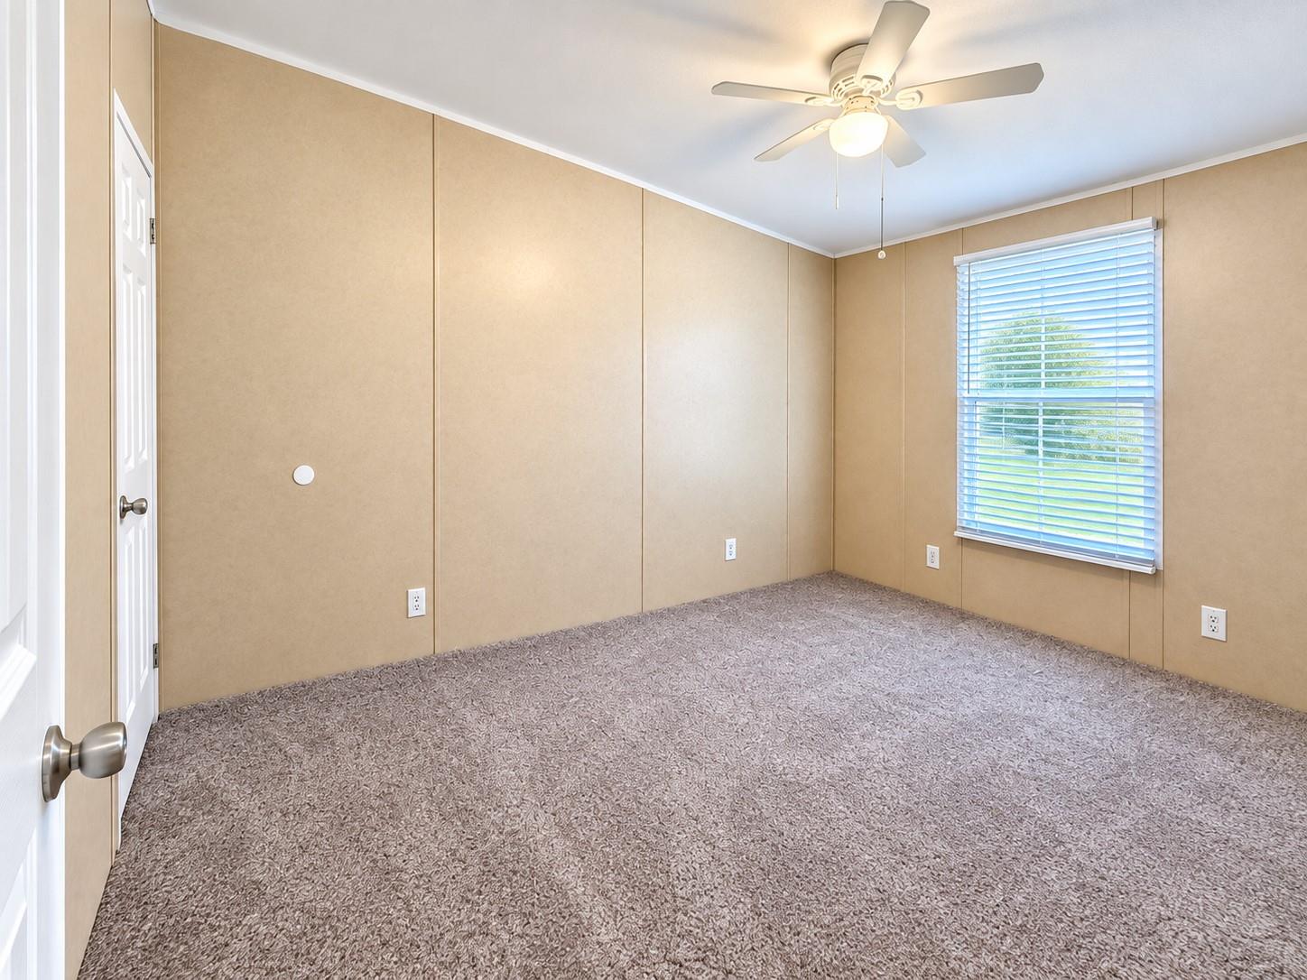
Empty bedroom with beige paneled walls, patterned carpet, two windows, and a ceiling fan.
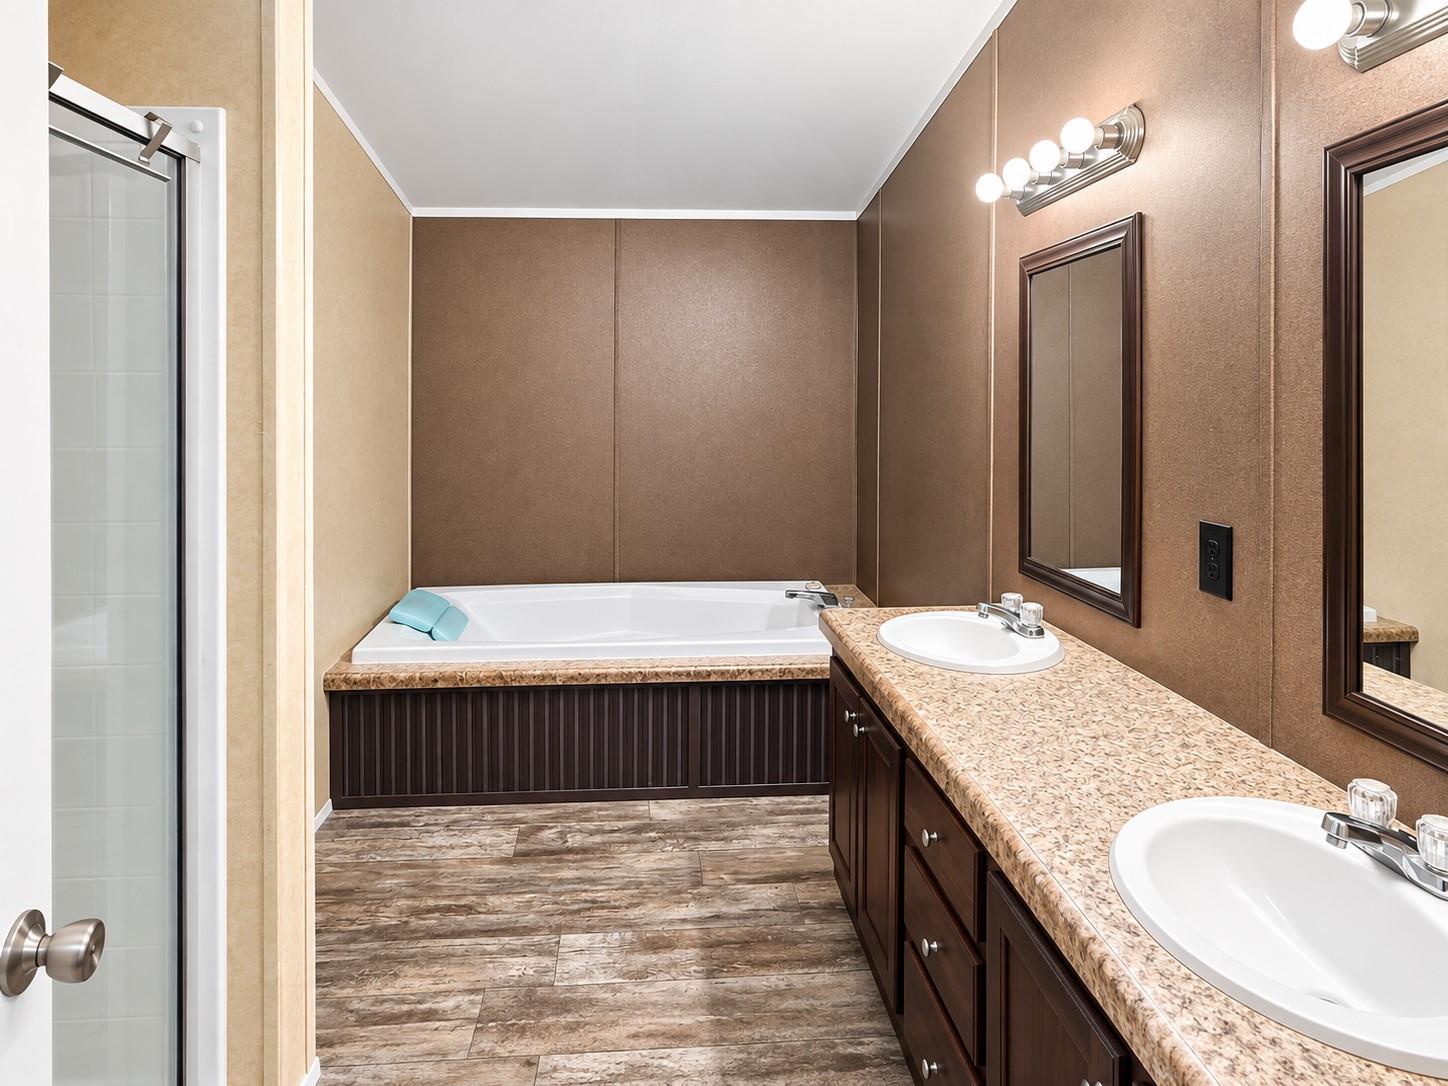
Bathroom with a soaking tub, double-sink vanity, and brown cabinetry.
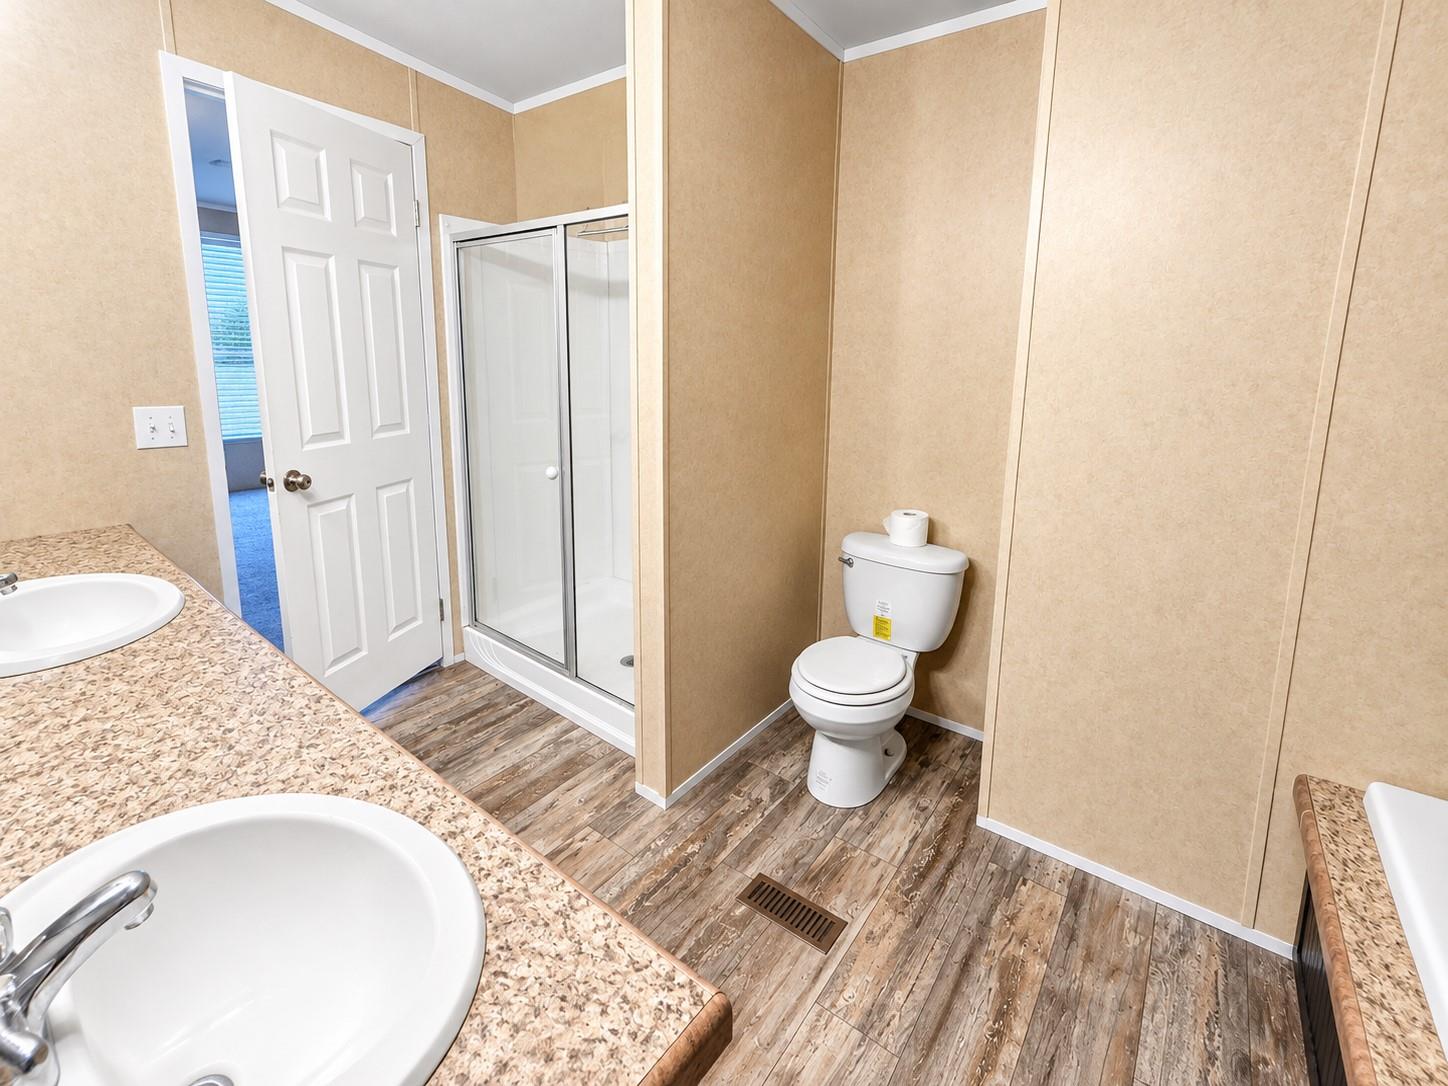
Bathroom with a glass-enclosed shower, two sink vanities, and wood-look flooring.
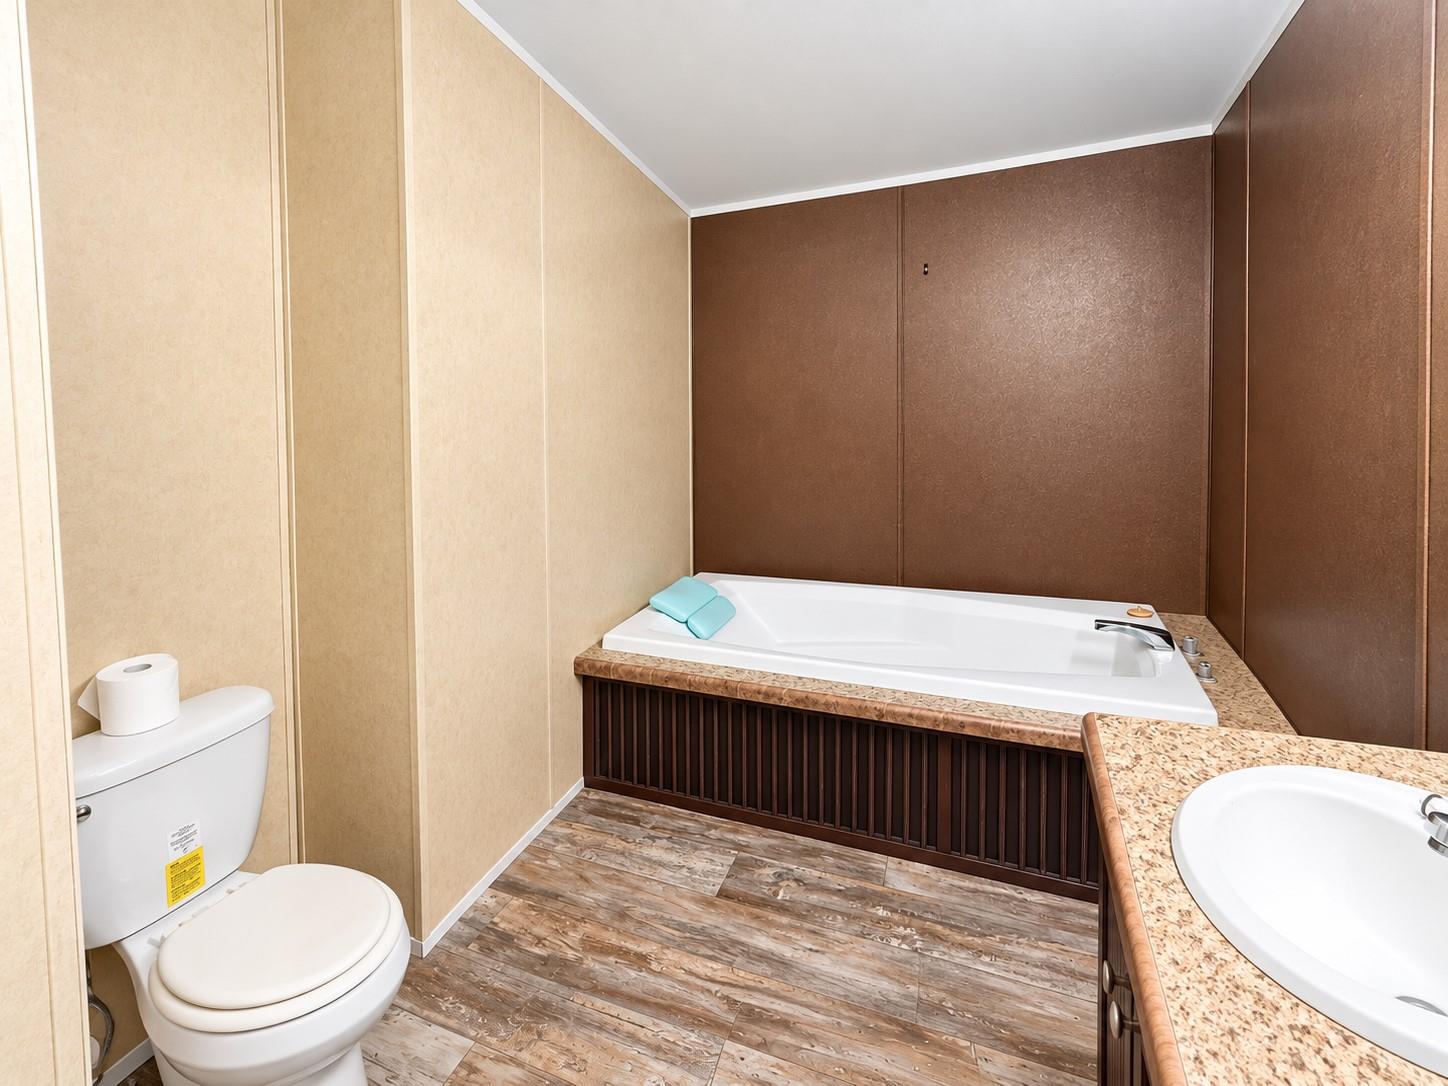
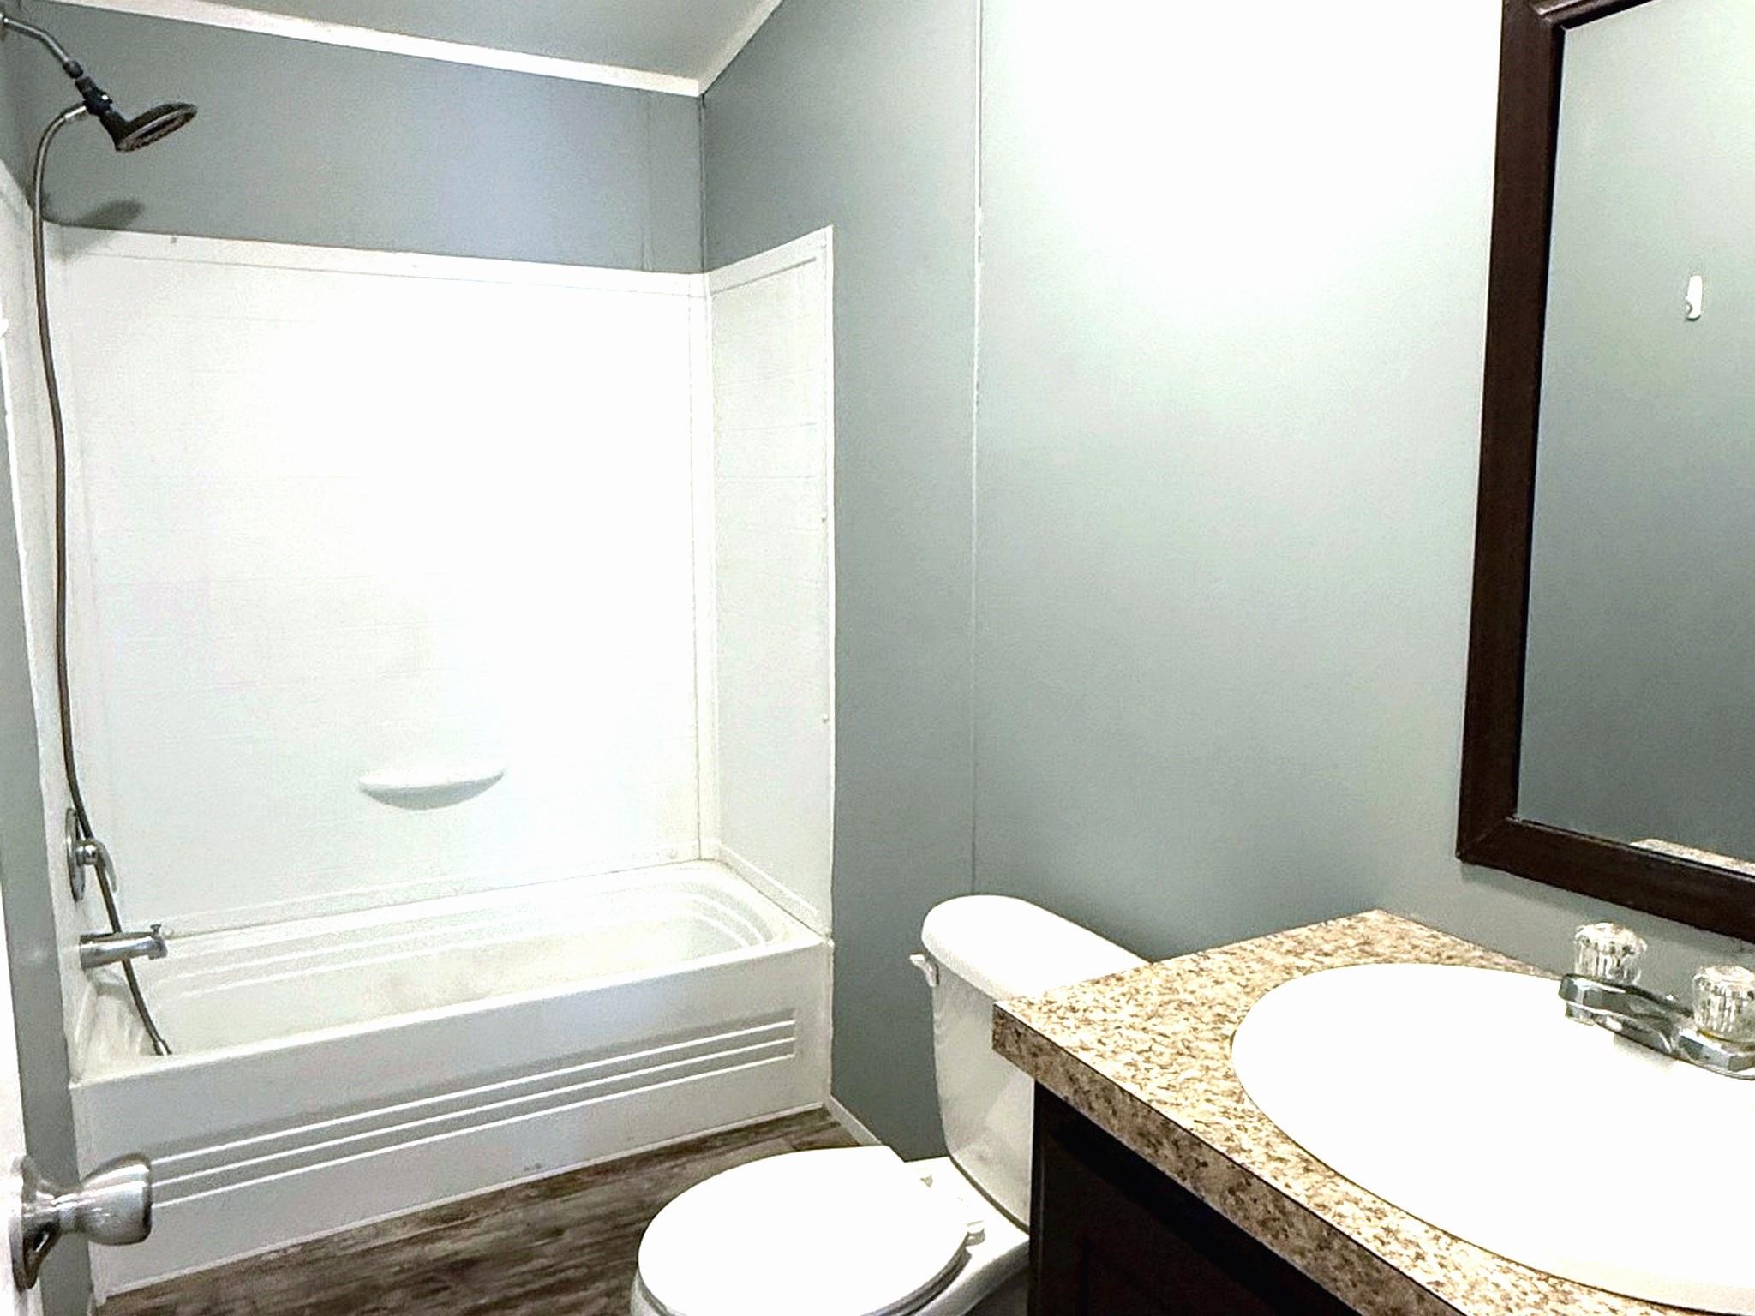
Bathroom with a built-in soaking tub, toilet, and granite-look vanity.
Empty bedroom with beige walls, light carpet, a window with blinds, and a ceiling fan.
Empty bedroom with tan paneled walls, gray carpet, ceiling fan, and a window with blinds.
Bathroom with a white tub and shower, toilet, and dark vanity with a speckled countertop.
Tan manufactured home with white skirting and wooden steps on a tree-lined lot.
Tan single-story home with a raised front porch and wide concrete driveway, surrounded by mature trees.
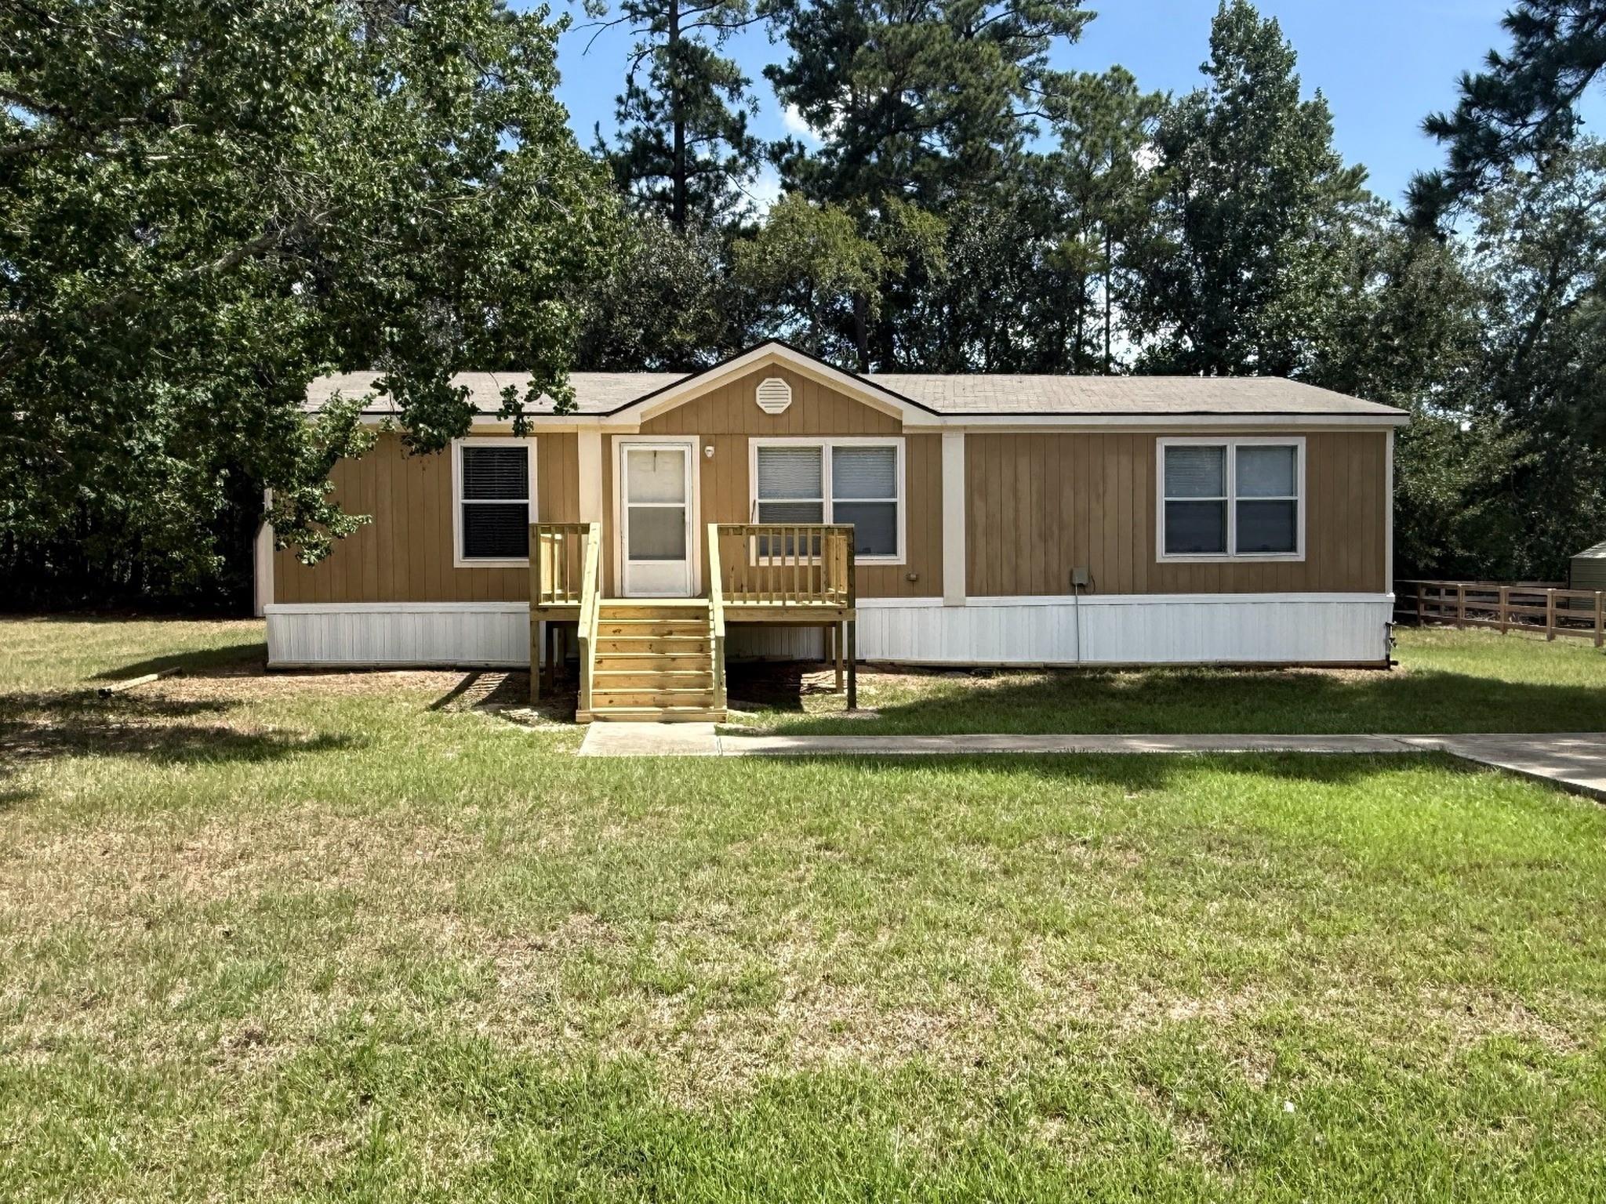
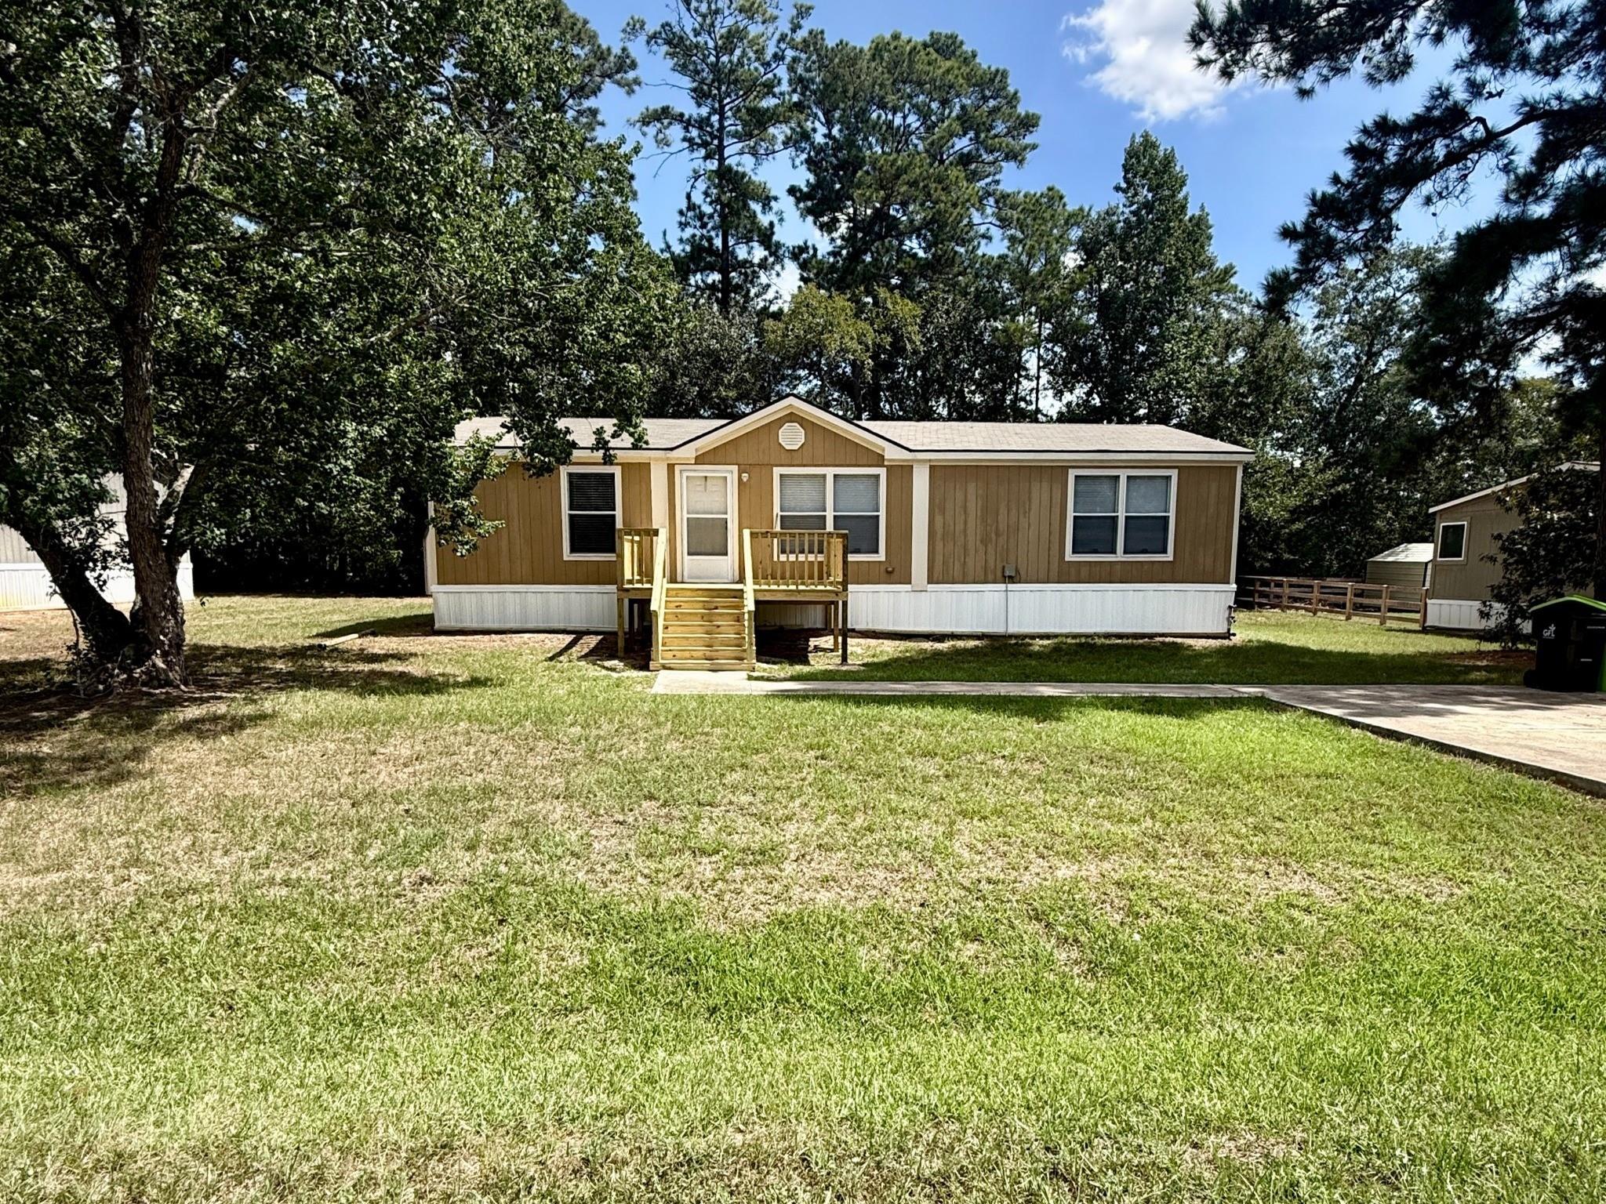
Brown single-story manufactured home with a raised wooden porch and steps, surrounded by a grassy lawn and mature trees.
Tan manufactured home with a small wooden front porch, broad lawn, and mature trees.
Tan manufactured home with a raised wooden porch, broad driveway, and tree-shaded lawn.
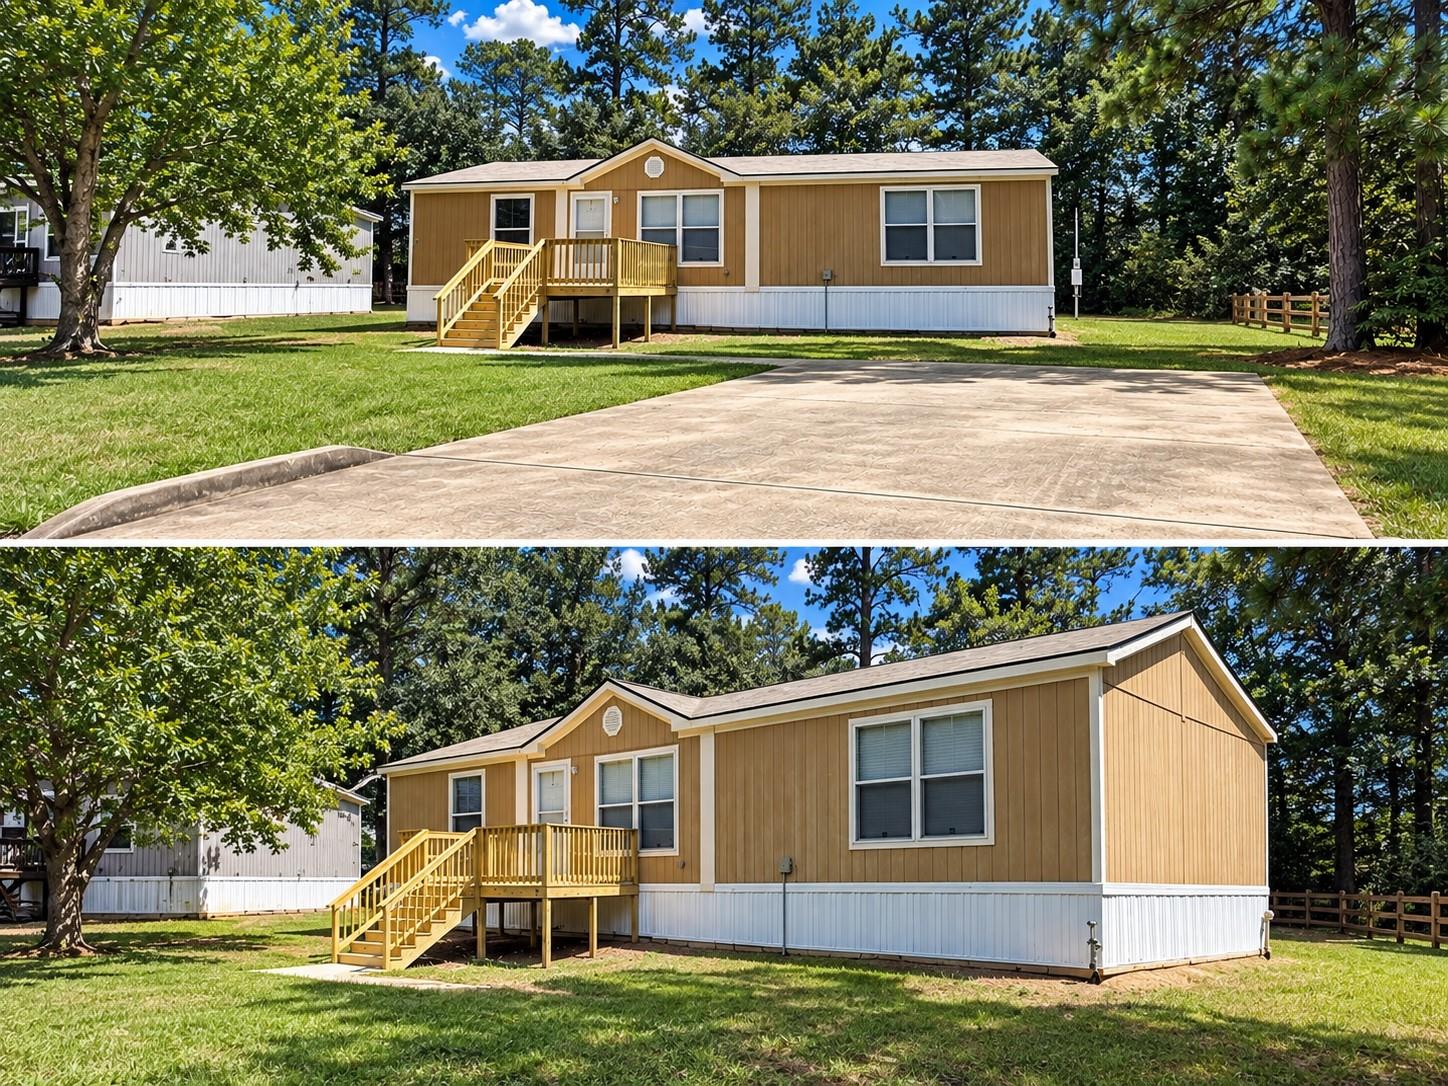
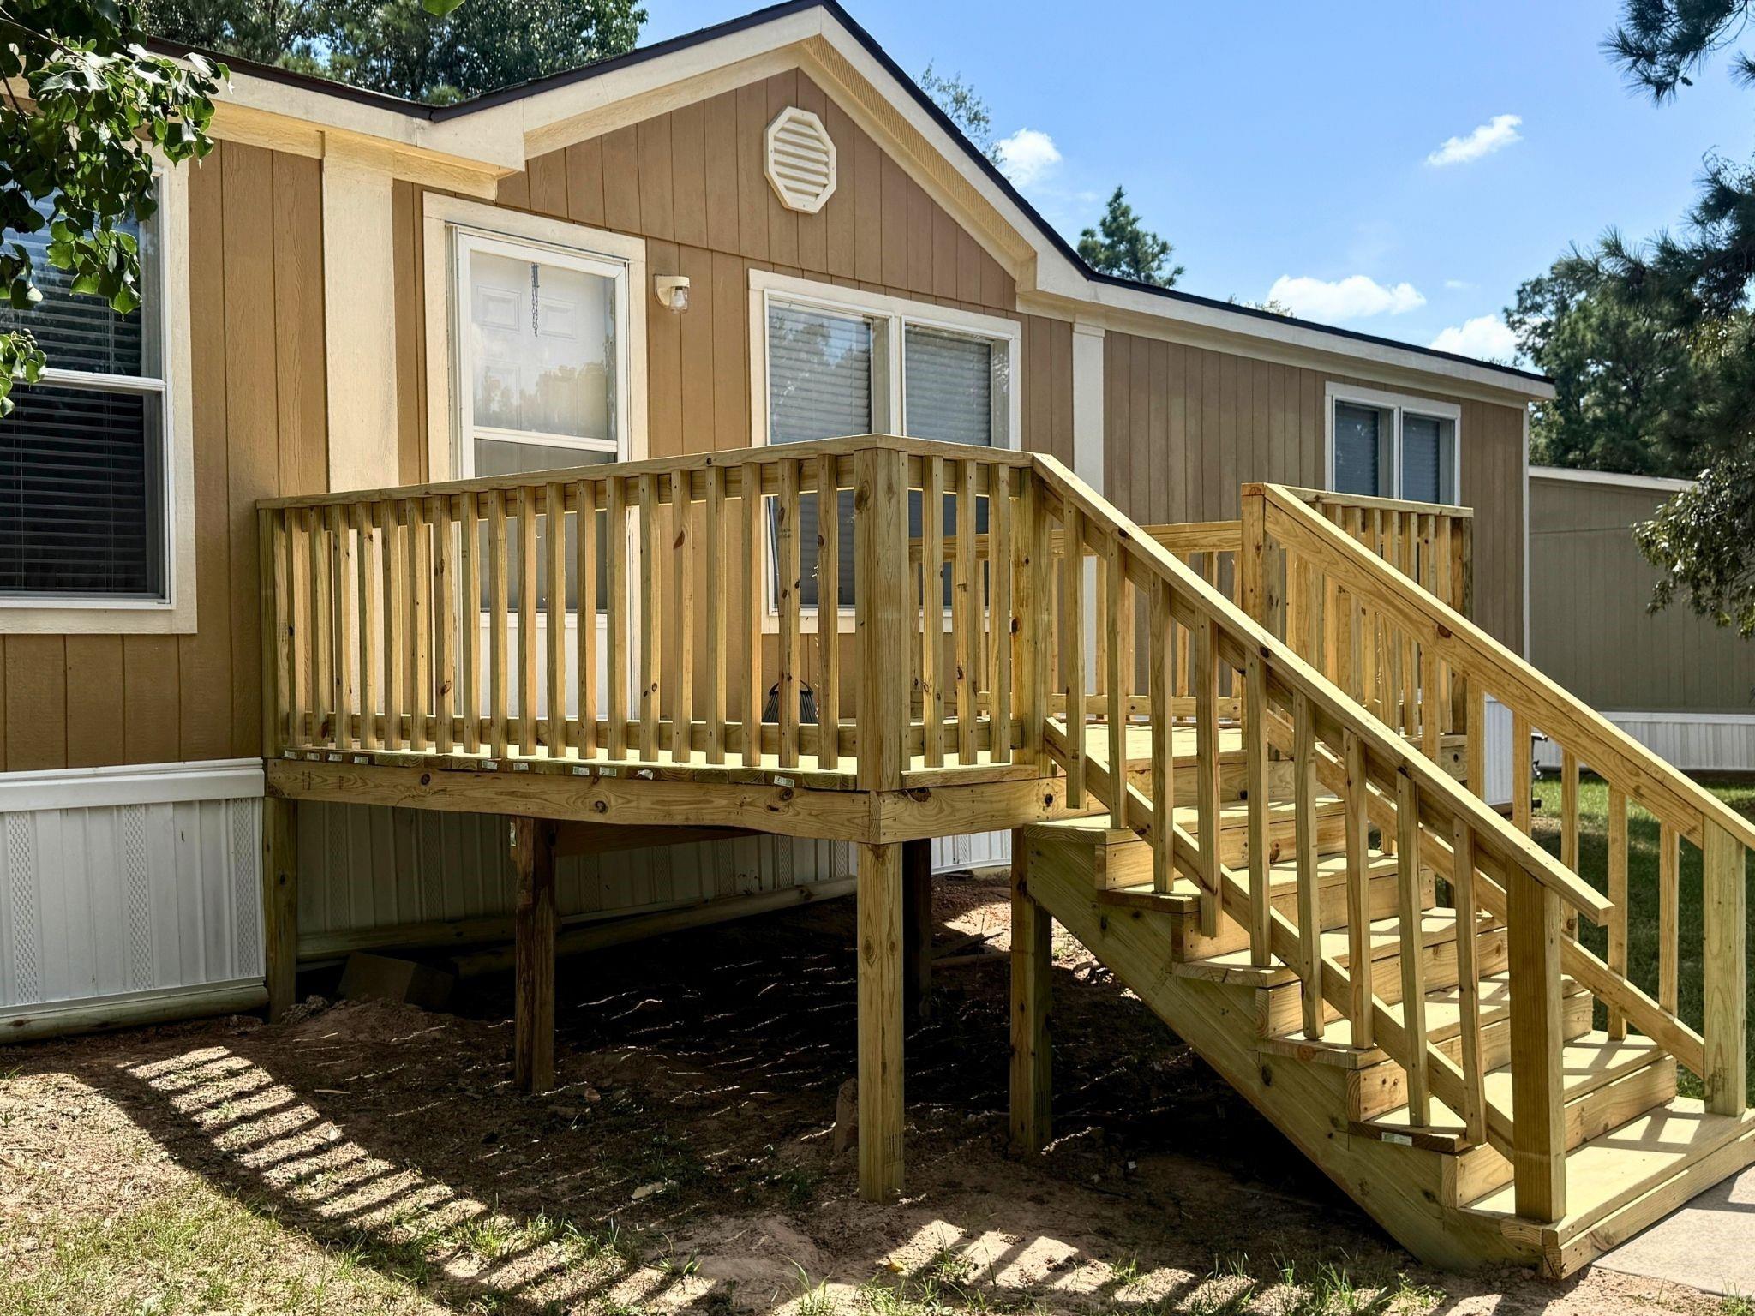
Raised wooden deck and long staircase along the tan home's exterior.
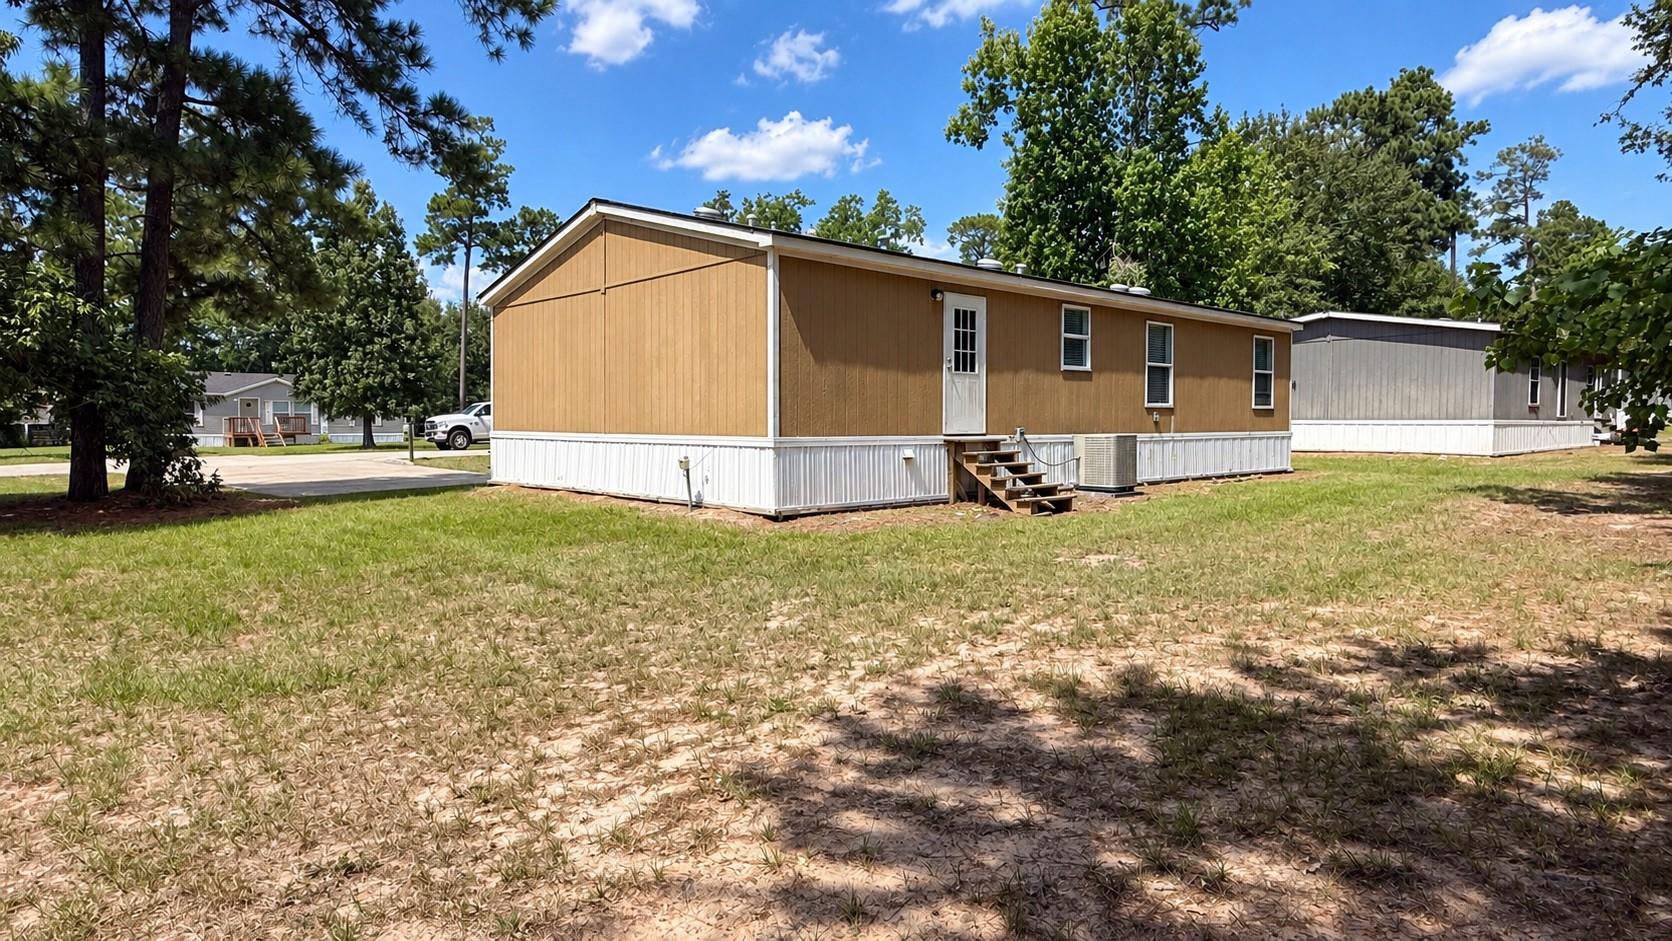
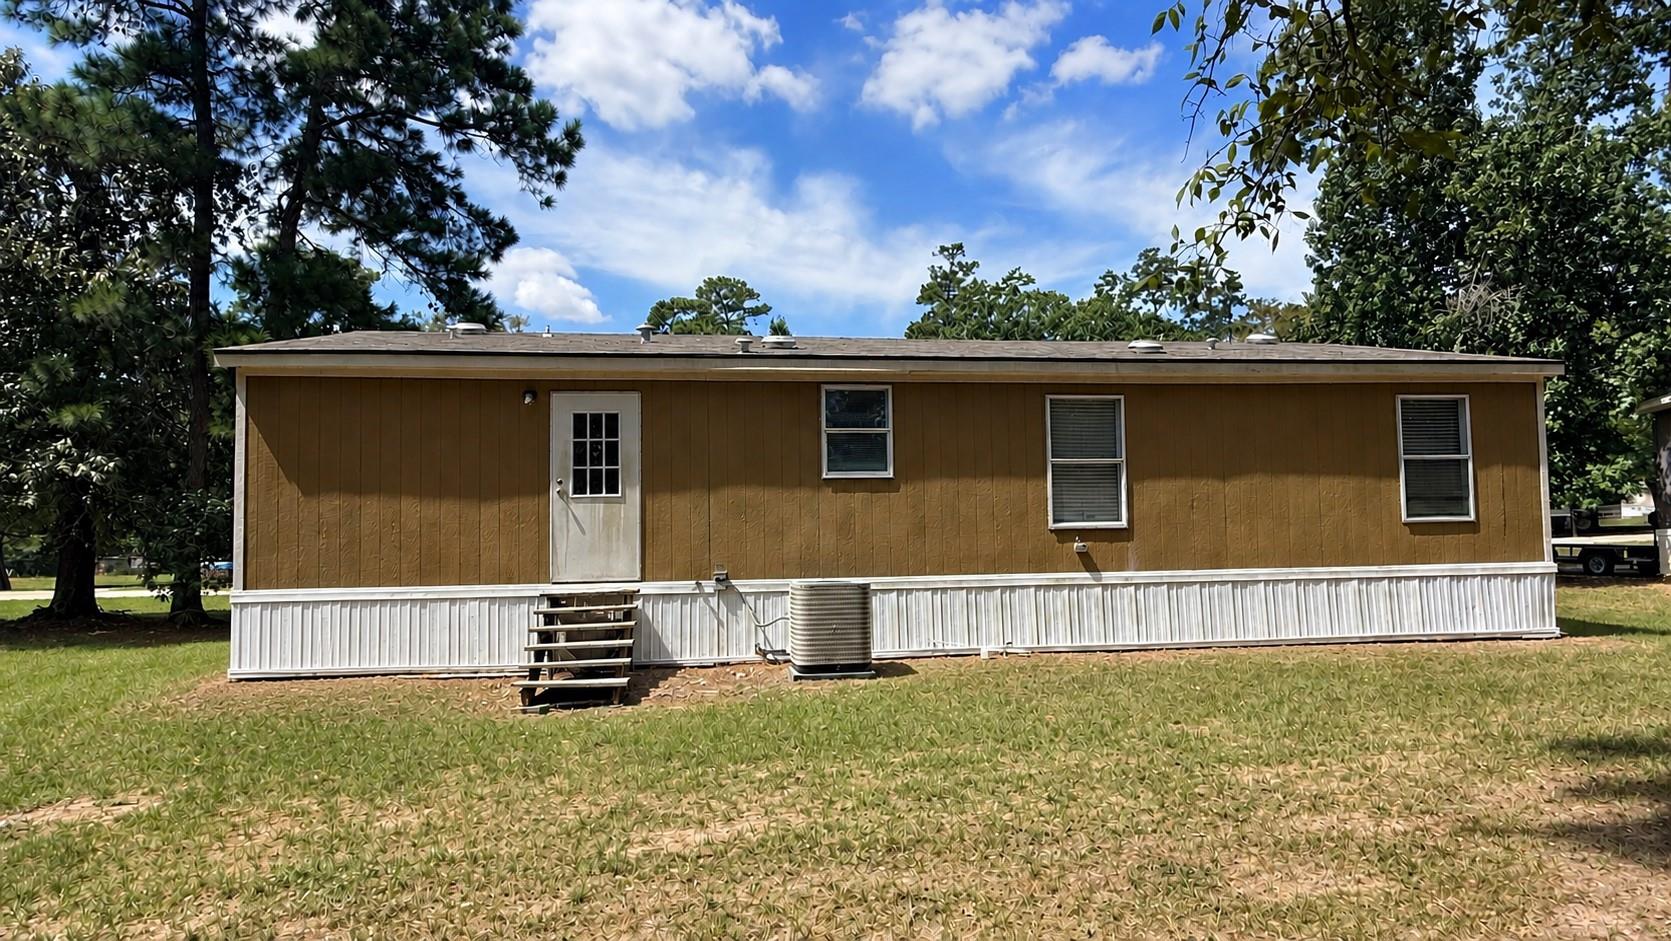
Single-story manufactured home with brown siding, white lower skirting, and a grassy yard.
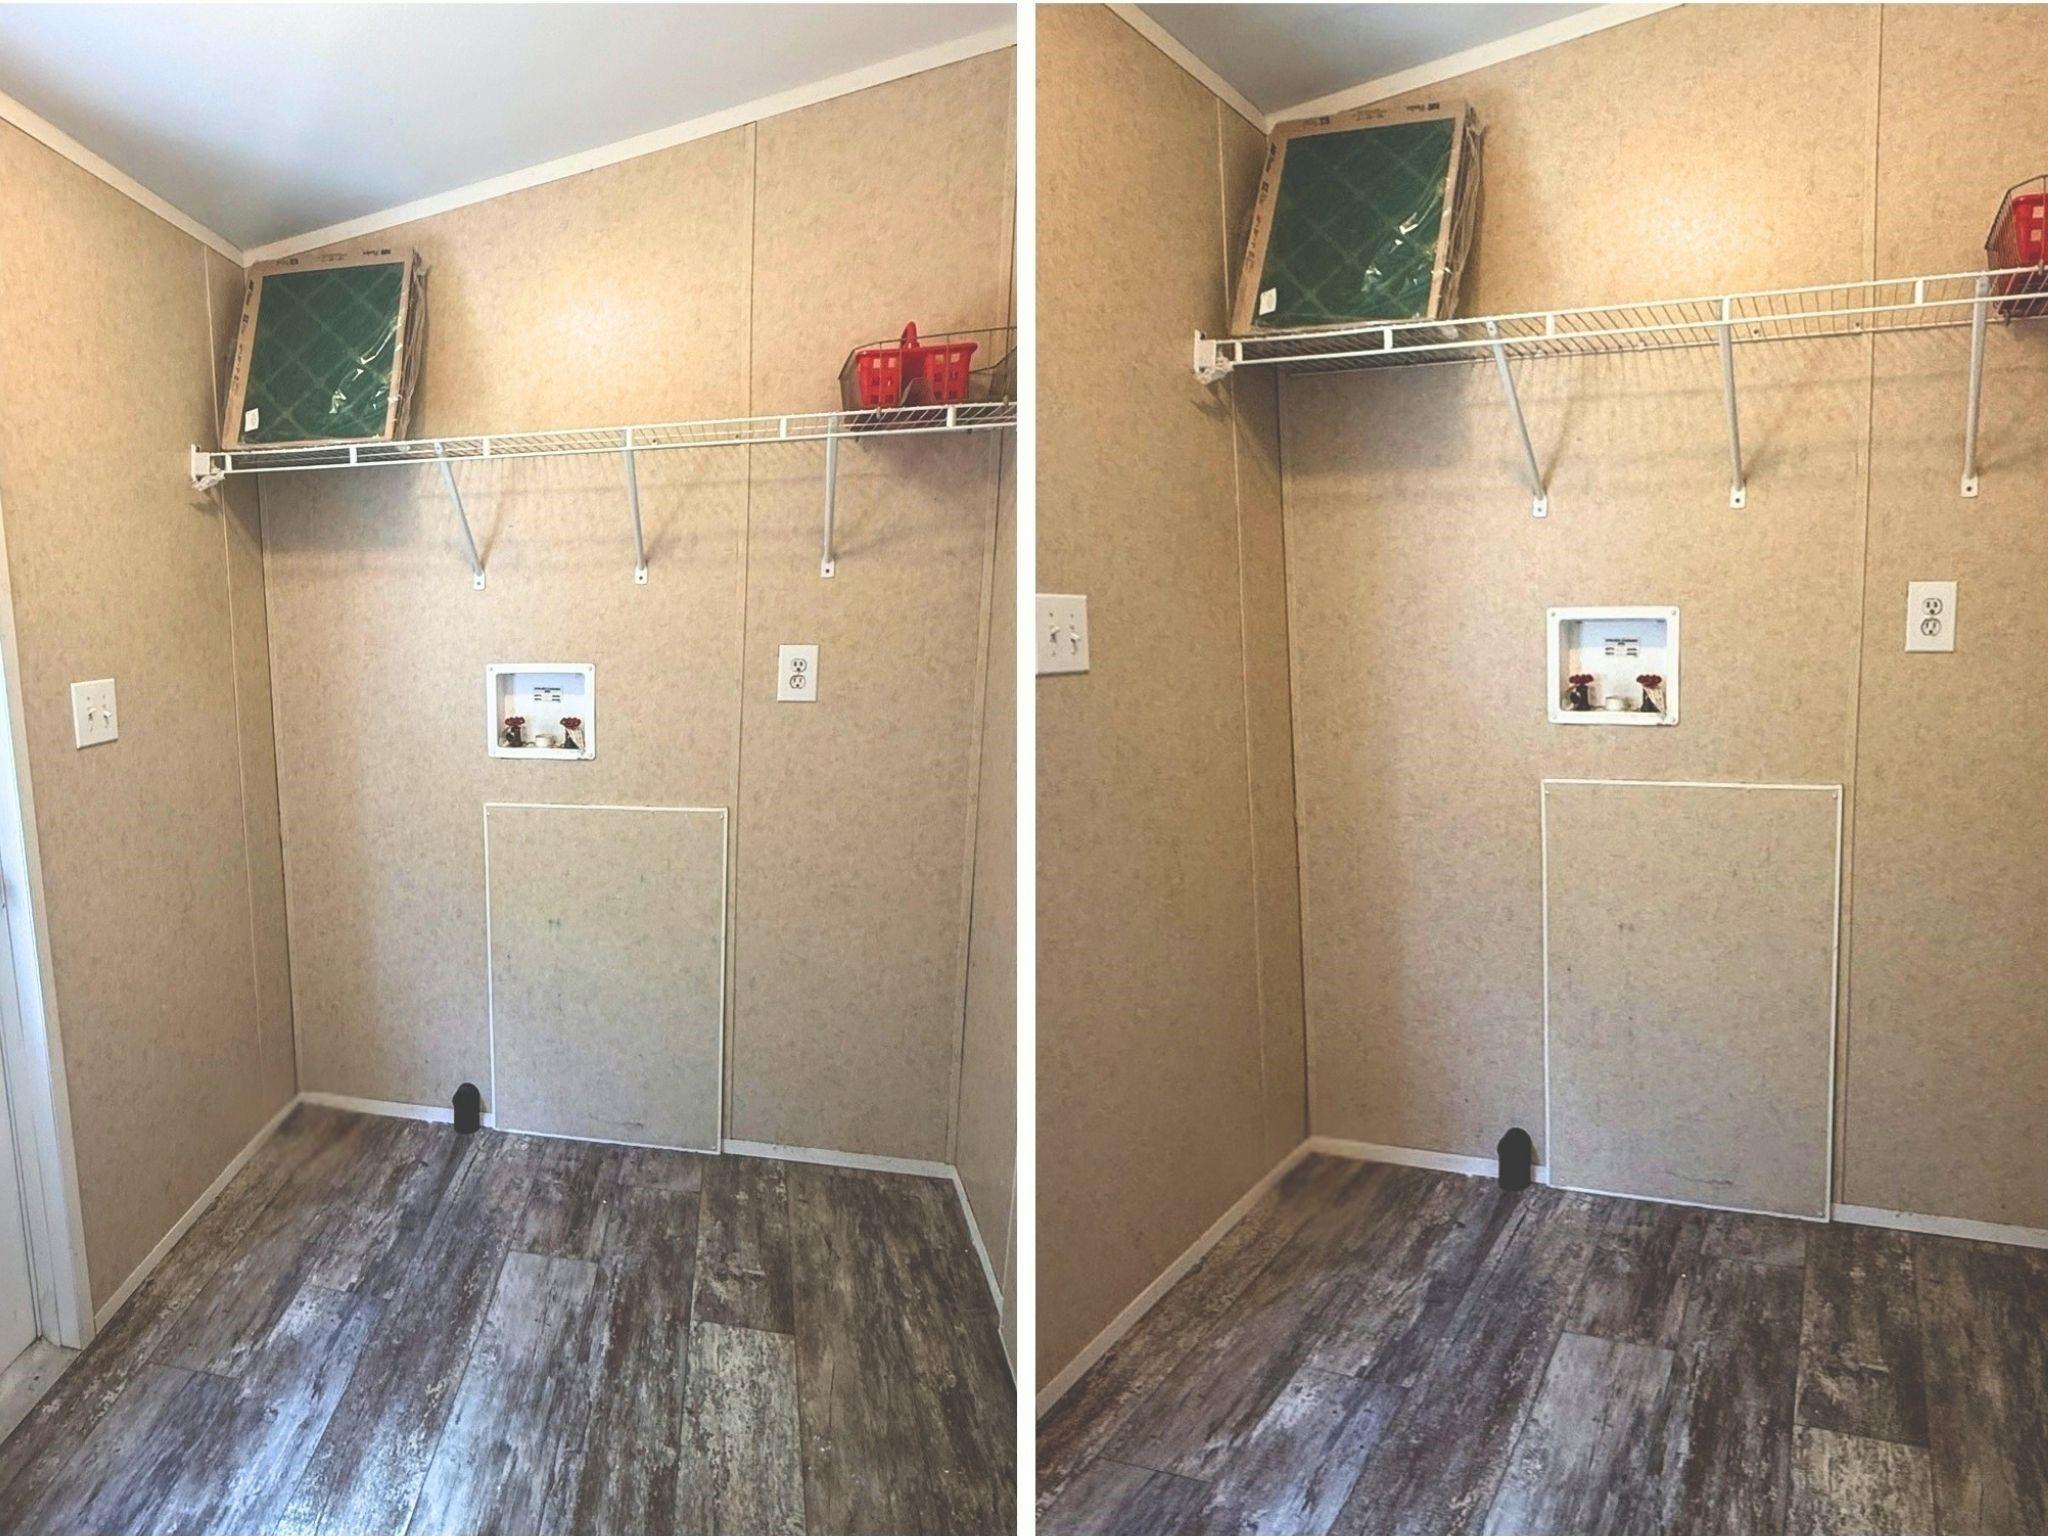
Laundry room with washer hookups, a wire shelf, and dark wood-look flooring.
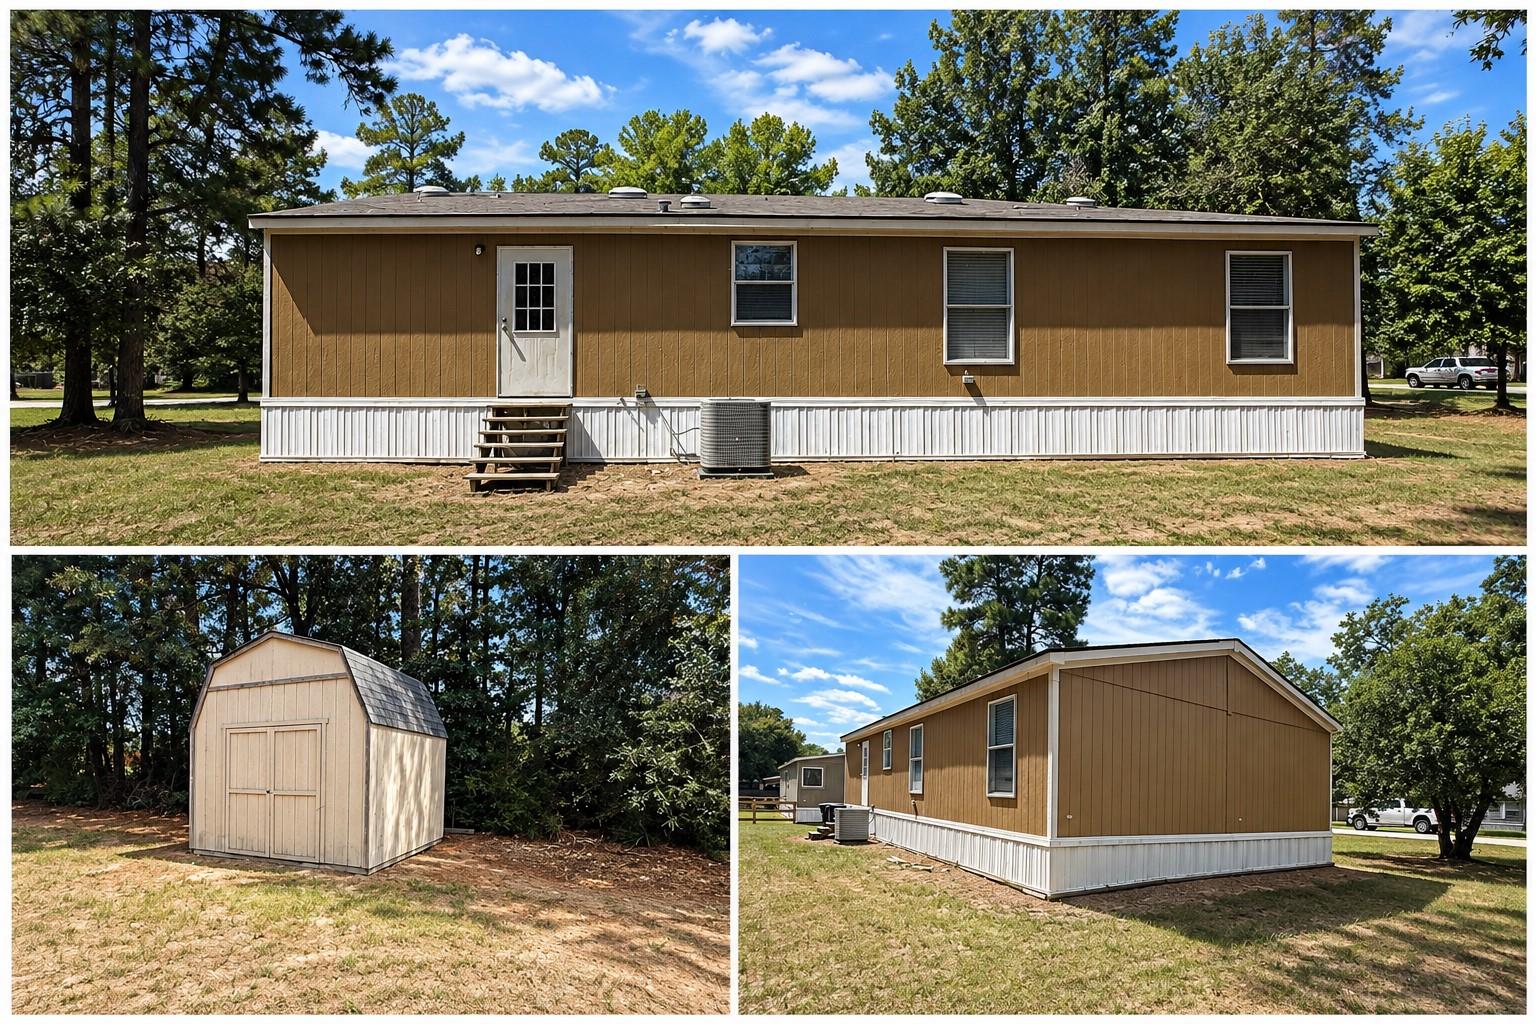
Brown manufactured home with white skirting and a detached storage shed on a tree-lined lot.
Tan manufactured home with a raised wooden porch and broad concrete driveway beneath tall trees.
SEE ALL PHOTOS
Tan manufactured home with a raised wooden deck and stairs, beside a storage shed in a tree-shaded yard.
Tan single-story home with a raised porch and broad concrete driveway, surrounded by mature trees.
Vacant living room with gray walls, ceiling fan, two blinded windows, and a breakfast bar.
Unfurnished kitchen with dark cabinets, a central island, stainless steel appliances, and adjoining carpeted space.
Empty dining area with gray paneled walls, distressed wood-look flooring, and a window with blinds.
Kitchen with dark wood cabinetry, speckled countertops, and a large peninsula and island.
Kitchen with dark wood cabinets, patterned countertops, and a double-basin sink beneath a window.
Open living area with a dark wood island, patterned countertop, ceiling fan, and windows with blinds.
Empty bedroom with beige paneled walls, patterned carpet, two windows, and a ceiling fan.
Bathroom with a soaking tub, double-sink vanity, and brown cabinetry.
Bathroom with a glass-enclosed shower, two sink vanities, and wood-look flooring.
Bathroom with a built-in soaking tub, toilet, and granite-look vanity.
Empty bedroom with beige walls, light carpet, a window with blinds, and a ceiling fan.
Empty bedroom with tan paneled walls, gray carpet, ceiling fan, and a window with blinds.
Bathroom with a white tub and shower, toilet, and dark vanity with a speckled countertop.
Tan manufactured home with white skirting and wooden steps on a tree-lined lot.
Tan single-story home with a raised front porch and wide concrete driveway, surrounded by mature trees.
Brown single-story manufactured home with a raised wooden porch and steps, surrounded by a grassy lawn and mature trees.
Tan manufactured home with a small wooden front porch, broad lawn, and mature trees.
Tan manufactured home with a raised wooden porch, broad driveway, and tree-shaded lawn.
Raised wooden deck and long staircase along the tan home's exterior.
Single-story manufactured home with brown siding, white lower skirting, and a grassy yard.
Laundry room with washer hookups, a wire shelf, and dark wood-look flooring.
Brown manufactured home with white skirting and a detached storage shed on a tree-lined lot.
Tan manufactured home with a raised wooden porch and broad concrete driveway beneath tall trees.
For Lease

31502 Marlin Street

31502 Marlin Street, Magnolia, TX 77355

$1,575/month
MOVE-IN READY 3BR/2BTH single-family home located on the west side of Magnolia ISD on 1/4-acre lot in Timberbrook Estates community near soccer fields and Unity Park. Built 2016, contemporary 1,512 sf home offers a fresh large wooden front deck porch and double-wide driveway. Expansive layout with incredible storage and oversized closets throughout. Primary ensuite with double vanity, large soaker tub, and extended shower. Complete with a dedicated utility room and a practical back door leading out to your backyard--which includes a handy storage shed--this charming Montgomery County property combines modern comfort with excellent outdoor versatility.

3
beds

2
baths

1,512 Sq.Ft. LIVING AREA

0.28 Acres lot

Anna Bierman

Anna Bierman

Features & Amenities

Interior

  • total bedrooms3
  • Total bathrooms2
  • full bathrooms2
  • Laundry room Electric Dryer Hookup, Washer Hookup
  • Flooring Carpet, Laminate
  • APPLIANCES Refrigerator Included, Electric Oven, Electric Range, Refrigerator, Dishwasher
  • other interior Features En-Suite Bath, Split Plan, Walk-In Closet(s)

Area & Lot

  • Status For Lease
  • Living Area1,512 Sq.Ft.
  • Total Area1,512 Sq.Ft.
  • Lot Area0.28 Acres
  • MLS® ID86652038
  • TypeResidential
  • YEAR BUILT2016
  • NeighborhoodMagnolia
  • Architecture StylesTraditional
  • Elementary SchoolMagnolia Elementary School (Magnolia)
  • Middle SchoolMagnolia Junior High School
  • High SchoolMagnolia West High School
  • School District36 - Magnolia

Exterior

  • water SourcePublic
  • utilitiesNone
  • lot featuresCleared, Subdivided, 1/4 Up to 1/2 Acre
  • HEAT TYPEElectric
  • AIR CONDITIONINGCeiling Fan(s), Electric
  • sewerPublic Sewer

Financial

  • Lease Price$1,575/mo
Tan single-story home with a raised porch and broad concrete driveway, surrounded by mature trees.

Schedule a Showing

We would love to show you our beautiful property. Please select your preferred date and time below. An agent will be in touch shortly to confirm your appointment.

Schedule a Showing

We would love to show you our beautiful property. Please select your preferred date and time below. An agent will be in touch shortly to confirm your appointment.

Thank you for your interest in 31502 Marlin Street, Magnolia, TX 77355. We are reviewing your request and will be in touch shortly!

Magnolia

Explore

Your Trusted Real Estate Partners

We pride ourselves in providing personalized solutions that bring our clients closer to their dream properties and enhance their long-term wealth.

Follow Me on Instagram